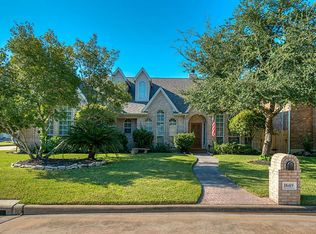
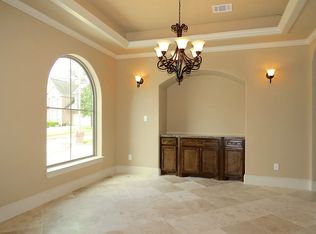
Experience timeless elegance in this beautifully appointed Klein residence with grand foyer, soaring ceilings & open concept design. Rich hardwood floors, classic plantation shutters, & open shelving blends sophistication with modern convenience. The family room features a stunning fireplace with built-ins & flows seamlessly into the gourmet chef's kitchen, complete with a 5-burner gas cooktop, convection oven, expansive counter space, & abundant cabinetry. The luxurious primary suite overlooking the pool features a spa-inspired bathroom with soaking tub, dual vanities & walk-in closets. Upstairs offers oversized secondary bedrooms, two Jack & Jill baths & an expansive game room. Enjoy a resort-style retreat with a PebbleTec heated pool, cascading waterfall with hot tub & a fully equipped outdoor kitchen designed for effortless entertaining. 3-car garage features epoxy flooring, built-in cabinetry, overhead storage & workbench. Located within minutes to fine shopping & dining!
For sale
Price cut: $20K (9/20)
$574,990
18423 Bivens Bnd, Spring, TX 77379
5beds
3,807sqft
Single Family Residence
Built in 2000
9,199 Square Feet Lot
$560,200 Zestimate®
$151/sqft
$38/mo HOA
What's special
- 8 days
- 256
- 43
Likely to sell faster than
Zillow last checked:
Listing updated:
Listed by:
Jennifer Guinn TREC #0758242 936-827-7565,
Creighton Realty Partners, LLC
Source: HAR,MLS#: 65630393
Facts & features
Interior
Bedrooms & bathrooms
- Bedrooms: 5
- Bathrooms: 4
- Full bathrooms: 3
- 1/2 bathrooms: 1
Rooms
- Room types: Family Room, Utility Room
Primary bedroom
- Level: First
- Area: 357
- Dimensions: 21x17
Bedroom
- Level: Second
- Area: 169
- Dimensions: 13x13
Bedroom
- Level: Second
- Area: 165
- Dimensions: 15x11
Bedroom
- Level: Second
- Area: 154
- Dimensions: 14x11
Bedroom
- Level: Second
- Area: 168
- Dimensions: 14x12
Other
- Level: First
- Area: 121
- Dimensions: 11x11
Dining room
- Level: First
- Area: 168
- Dimensions: 14x12
Family room
- Level: First
- Area: 360
- Dimensions: 20x18
Game room
- Level: Second
- Area: 270
- Dimensions: 18x15
Kitchen
- Level: First
- Area: 224
- Dimensions: 16x14
Living room
- Level: First
- Area: 182
- Dimensions: 14x13
Utility room
- Level: First
- Area: 56
- Dimensions: 8x7
Heating
- Electric
Cooling
- Ceiling Fan(s), Electric
Appliances
- Included: Water Heater, Disposal, Refrigerator, Convection Oven, Electric Oven, Microwave, Gas Cooktop, Dishwasher
- Laundry: Electric Dryer Hookup, Gas Dryer Hookup, Washer Hookup
Features
- Balcony, Crown Molding, Formal Entry/Foyer, High Ceilings, Wired for Sound, Primary Bed - 1st Floor, Sitting Area, Split Plan, Walk-In Closet(s)
- Flooring: Engineered Hardwood, Tile
- Windows: Insulated/Low-E windows, Window Coverings
- Number of fireplaces: 1
- Fireplace features: Gas
Interior area
- Total structure area: 3,807
- Total interior livable area: 3,807 sqft
Property
Parking
- Total spaces: 3
- Parking features: Attached, Oversized, Tandem, Additional Parking, Garage Door Opener, Porte-Cochere
- Attached garage spaces: 3
Features
- Stories: 2
- Patio & porch: Covered, Patio/Deck
- Exterior features: Outdoor Kitchen, Side Yard, Sprinkler System
- Has private pool: Yes
- Pool features: Heated, In Ground, Pool/Spa Combo
- Has spa: Yes
- Spa features: Spa/Hot Tub
- Fencing: Back Yard
Lot
- Size: 9,199 Square Feet
- Features: Back Yard, Cleared, Cul-De-Sac, Subdivided, 0 Up To 1/4 Acre
Details
- Additional structures: Shed(s)
- Parcel number: 1198610020028
Construction
Type & style
- Home type: SingleFamily
- Architectural style: Traditional
- Property subtype: Single Family Residence
Materials
- Brick, Cement Siding
- Foundation: Slab
- Roof: Composition
Condition
- New construction: No
- Year built: 2000
Utilities & green energy
- Water: Water District
Green energy
- Energy efficient items: Thermostat, Lighting, HVAC, HVAC>13 SEER, Insulation
Community & HOA
Community
- Subdivision: Willowick Forest
HOA
- Has HOA: Yes
- Amenities included: Park, Playground, Pool, Tennis Court(s)
- HOA fee: $450 annually
Location
- Region: Spring
Financial & listing details
- Price per square foot: $151/sqft
- Tax assessed value: $568,996
- Annual tax amount: $12,430
- Date on market: 9/20/2026
- Listing terms: Cash,Conventional,FHA,VA Loan
- Road surface type: Concrete
Estimated market value
$560,200
$532,000 - $588,000
$4,268/mo
Price history
| Date | Event | Price |
|---|---|---|
| 9/20/2026 | Price change | $574,990-3.4%$151/sqft |
Source:  HAR #65630393 Report a problem HAR #65630393 Report a problem | ||
| 9/11/2026 | Price change | $594,990-0.8%$156/sqft |
Source: HAR #7323067 Report a problem | ||
| 7/31/2026 | Listed for sale | $599,990+41.3%$158/sqft |
Source: HAR #7323067 Report a problem | ||
| 1/26/2021 | Sold | -- |
Source: Agent Provided Report a problem | ||
| 11/14/2020 | Pending sale | $424,750$112/sqft |
Source: Better Homes and Gardens Real Estate Gary Greene #62431841 Report a problem | ||
| 10/14/2020 | Price change | $424,750-0.8%$112/sqft |
Source: Better Homes and Gardens Real Estate Gary Greene #62431841 Report a problem | ||
| 8/30/2020 | Listed for sale | $428,000+14.1%$112/sqft |
Source: BHGRE Gary Greene #46761115 Report a problem | ||
| 12/18/2016 | Listing removed | $375,000$99/sqft |
Source: Real Estate Brokers of Texas #22997534 Report a problem | ||
| 11/7/2016 | Pending sale | $375,000$99/sqft |
Source: Real Estate Brokers of Texas #22997534 Report a problem | ||
| 10/11/2016 | Listed for sale | $375,000+4.2%$99/sqft |
Source: Real Estate Brokers of Texas #22997534 Report a problem | ||
| 6/15/2015 | Listing removed | $359,900$95/sqft |
Source: RE/MAX Integrity #88629346 Report a problem | ||
| 6/13/2015 | Pending sale | $359,900$95/sqft |
Source: RE/MAX Integrity #88629346 Report a problem | ||
| 5/31/2015 | Listed for sale | $359,900$95/sqft |
Source: RE/MAX Integrity #88629346 Report a problem | ||
Public tax history
| Year | Property taxes | Tax assessment |
|---|---|---|
| 2025 | $8,216 +7.1% | $568,996 +10.2% |
| 2024 | $7,670 +3.1% | $516,461 -2% |
| 2023 | $7,442 -9.2% | $527,041 +11.5% |
| 2022 | $8,192 | $472,759 +15.8% |
| 2021 | -- | $408,316 +24.8% |
| 2020 | $6,227 +180.4% | $327,246 |
| 2019 | $2,221 -75.3% | $327,246 -9.6% |
| 2018 | $9,008 | $361,882 |
| 2017 | $9,008 +6.2% | $361,882 +8% |
| 2016 | $8,486 +18% | $335,071 +20.8% |
| 2015 | $7,192 | $277,463 |
| 2014 | $7,192 | $277,463 +9.6% |
| 2013 | -- | $253,109 |
| 2012 | -- | $253,109 +1.9% |
| 2011 | -- | $248,500 |
| 2010 | -- | $248,500 -2.9% |
| 2009 | -- | $255,978 -7.3% |
| 2007 | -- | $276,072 +15% |
| 2006 | -- | $240,000 -5.9% |
| 2005 | -- | $255,000 |
| 2004 | -- | $255,000 -4.2% |
| 2003 | -- | $266,100 -15% |
| 2002 | -- | $313,100 |
| 2001 | -- | $313,100 |
Find assessor info on the county website
Monthly payment
Est. payment
Payment breakdown
Explore the cost of this home by adjusting the details. Changes won't be saved.Climate risks
Neighborhood: 77379
Nearby schools
Schools provided by the listing agent
- Elementary: Ehrhardt Elementary School
- Middle: Kleb Intermediate School
- High: Klein High School
Source: HAR. This data may not be complete. We recommend contacting the local school district to confirm school assignments for this home.
Similar homes
- $585,0004 bd5 ba4.8k sqft17302 Chagall Ln, Spring, TX 77379For Sale
 MLS ID #30721550, Yaosca Pastora, RE/MAX Partners. HAR
 - $550,0005 bd4 ba4.8k sqft17206 Klee Cir, Spring, TX 77379For Sale
 MLS ID #95263490, Qasim Sajjad, eXp Realty LLC. HAR
 - $405,0005 bd4 ba3.9k sqft6015 Spanish Oak Way, Spring, TX 77379For Sale
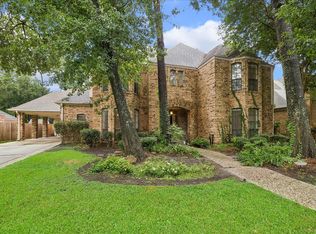 MLS ID #32121047, Victoria Cedillo, Cross Capital Realty. HAR
 - $649,9005 bd4 ba5.5k sqft17107 Wunder Hill Dr, Spring, TX 77379For Sale
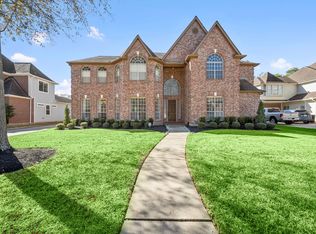 MLS ID #40943746, Kristen Moquin, CB&A, Realtors. HAR
