Skip main navigation
Off market
  • $625,500

    7606 Auburn Forest Dr, Spring, TX 77379

    4beds
    4,112sqft
    SingleFamily
    Built in 2013
    7,710 Square Feet Lot
    $625,500 Zestimate®
    $152/sqft
    $4,413 Estimated rent

    Home value

    $625,500

    $569,000 - $688,000

    $4,413/mo

    Zestimate® history
    Loading
    Loading...

    Owner options

    List your home for rent

    $4,413/mo

    Rent Zestimate®

    Find your next renter with Zillow Rental Manager. Plus, with online applications, you can quickly screen prospective tenants – for free.

    Learn more

    $4,413/mo

    Rent Zestimate®

    Refinance and save

    $4,288/mo

    Est. payment

    Refinancing to a lower rate could help reduce your monthly payments and save thousands over the life of the loan.

    See today's rates

    $4,288/mo

    Est. payment

    Explore your selling options

    Work with a Zillow partner agent

    Leverage their expertise and Zillow's premium Showcase listings to get your home seen by more buyers.

    Get started

    List with your own agent

    Get your home in front of millions of buyers by listing it on Zillow.

    Learn how to do it

    Sell it yourself

    Take full control of how buyers see your home on Zillow by listing For Sale by Owner (FSBO).

    List your home

    What's special

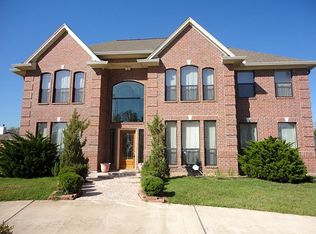
    Amazing 2013 custom build. Great street appeal property sits high, has long driveway, detached garage and circle turn around. One owner, gently lived-in, cul-de-sac lot in the quiet established Willowick Forest subdivision. 4,100sf. Large, elegant, double forged iron, flemish glass front entry door leads you to a dramatic entry hall featuring travertine and wood flooring, 20-foot cathedral ceiling with copper painted dome. Custom details galore: built-in wood cabinets, desk and hand-scraped hardwoods in study, travertine flooring in dining room, family room and kitchen, iron balusters, hardwood treads and travertine risers accent the dramatic circular staircase leading to the second floor. Chefs kitchen featuring five burner gas cook top, pot filler, granite counters, custom cabinets. 2nd floor media/workout room. Large 2nd floor guest suite features its own bath. Amazing 2018 outdoor oasis with pool, spa and covered kitchen. THIS IS MUST SEE PROPERTY. WILL NOT LAST LONG!

    This property is off market, which means it's not currently listed for sale or rent on Zillow. This may be different from what's available on other websites or public sources.
    Facts & features

    Interior

    Bedrooms & bathrooms
    • Bedrooms: 4
    • Bathrooms: 4
    • Full bathrooms: 3
    • 1/2 bathrooms: 1
    Heating
    • Other, Gas
    Cooling
    • Central
    Appliances
    • Included: Dishwasher, Garbage disposal, Microwave
    • Laundry: Washer Hookup, Electric Dryer Hookup, Gas Dryer Hookup
    Features
    • Walk-In Closet(s), Primary Bed - 1st Floor, Countertops(Granite)
    • Flooring: Tile, Carpet, Hardwood
    • Windows: Insulated/Low-E windows
    • Has fireplace: Yes
    • Fireplace features: Gas
    Interior area
    • Structure area source: Appraisal District
    • Total interior livable area: 4,112 sqft

    Property

    Parking
    • Parking features: Garage - Detached
    Features
    • Exterior features: Stone, Stucco
    • Pool features: Gunite, In Ground
    • Has spa: Yes
    Lot
    • Size: 7,710 sqft
    • Features: Cul-de-Sac
    Details
    • Parcel number: 1198610020031

    Construction

    Type & style
    • Home type: SingleFamily
    • Architectural style: Traditional
    Materials
    • Stone
    • Foundation: Slab
    • Roof: Composition
    Condition
    • Year built: 2013

    Utilities & green energy

    • Water: Water District
    Green energy
    • Energy efficient items: Thermostat, Exposure/Shade

    Community & neighborhood

    Location
    • Region: Spring

    HOA & financial

    HOA
    • Has HOA: Yes
    • HOA fee: $89 monthly

    Other

    Other facts
    • Appliances: Dishwasher, Disposal, Gas Cooktop, Electric Oven, Microwave, ENERGY STAR Qualified Appliances
    • AssociationYN: true
    • FireplaceYN: true
    • HeatingYN: true
    • CoolingYN: true
    • Heating: Natural Gas
    • FoundationDetails: Slab
    • FireplaceFeatures: Gas
    • FireplacesTotal: 1
    • RoomsTotal: 10
    • ConstructionMaterials: Stone, Stucco
    • Roof: Composition
    • ArchitecturalStyle: Traditional
    • LotFeatures: Cul-de-Sac
    • YearBuiltSource: Owner
    • PoolPrivateYN: True
    • GreenEnergyEfficient: Thermostat, Exposure/Shade
    • PoolFeatures: Gunite, In Ground
    • MaintenanceExpense: 450
    • PublicSurveySection: sec 2
    • InteriorFeatures: Walk-In Closet(s), Primary Bed - 1st Floor, Countertops(Granite)
    • LaundryFeatures: Washer Hookup, Electric Dryer Hookup, Gas Dryer Hookup
    • Cooling: Electric
    • RoomMasterBathroomFeatures: Double Vanity, Primary Bath + Separate Shower, Hollywood Bath
    • RoadSurfaceType: Concrete
    • WaterSource: Water District
    • MlsStatus: Pending
    • AssociationPhone: 281-232-7659
    • TaxAnnualAmount: 9149
    • WindowFeatures: Insulated/Low-E windows
    • BuildingAreaSource: Appraisal District
    • LotSizeSource: Appraisal District
    • MapCoordinate: 330F
    • Exclusions: See Mls Attachment For Exclusions
    • Road surface type: Concrete

    Price history

    DateEventPrice
    3/7/2025Pending sale$639,000$155/sqft
    Source: HAR #27585724 Report a problem
    2/26/2025Price change$639,000-4.6%$155/sqft
    Source: HAR #27585724 Report a problem
    1/13/2025Listed for sale$669,900+5.5%$163/sqft
    Source: HAR #31736693 Report a problem
    11/9/2024Listing removed$635,000$154/sqft
    Source: HAR #59274720 Report a problem
    11/1/2024Listed for sale$635,000+28.3%$154/sqft
    Source: HAR #59274720 Report a problem
    1/15/2021Sold--
    Source: Agent Provided Report a problem
    12/12/2020Pending sale$495,000$120/sqft
    Source: Better Homes and Gardens Real Estate Gary Greene #83762077 Report a problem
    11/17/2020Listed for sale$495,000+23.8%$120/sqft
    Source: BHGRE Gary Greene #83762077 Report a problem
    11/2/2016Sold--
    Source: Agent Provided Report a problem
    8/12/2016Price change$400,000-3.6%$97/sqft
    Source: RE/MAX Realty Center #27991540 Report a problem
    7/1/2016Listed for sale$415,000$101/sqft
    Source: RE/MAX Realty Center #37991448 Report a problem
    3/31/2016Pending sale$415,000$101/sqft
    Source: RE/MAX Realty Center #37991448 Report a problem
    1/21/2016Listed for sale$415,000$101/sqft
    Source: RE/MAX Realty Center #37991448 Report a problem
    11/23/2015Listing removed$415,000$101/sqft
    Source: RE/MAX Realty Center #37991448 Report a problem
    9/14/2015Price change$415,000-5.7%$101/sqft
    Source: RE/MAX Realty Center #37991448 Report a problem
    6/29/2015Price change$440,000-2.2%$107/sqft
    Source: RE/MAX Realty Center #37991448 Report a problem
    6/3/2015Listed for sale$450,000$109/sqft
    Source: RE/MAX Realty Center #37991448 Report a problem

    Public tax history

    YearProperty taxesTax assessment
    2025$11,263 $660,252 +9.4%
    2024-- $603,572 -2%
    2023-- $616,150 +11.2%
    2022-- $553,903 +20%
    2021-- $461,595 +32.1%
    2020$6,672 +181.3%$349,377
    2019$2,372 -73.1%$349,377 -1.6%
    2018$8,830 $355,000
    2017$8,830 -10.3%$355,000
    2016$9,844 +82.7%$355,000 +24.2%
    2015$5,387 $285,722 +48.3%
    2014$5,387 $192,656

    Find assessor info on the county website

    Neighborhood: 77379

    Nearby schools

    GreatSchools rating
    Schools provided by the listing agent
    • District: 32 - Klein

    Source: The MLS. This data may not be complete. We recommend contacting the local school district to confirm school assignments for this home.

    Get a cash offer in 3 minutes
    Find out how much your home could sell for in as little as 3 minutes with a no-obligation cash offer.
    Estimated market value
    $625,500
    Get a cash offer in 3 minutes
    Find out how much your home could sell for in as little as 3 minutes with a no-obligation cash offer.
    Estimated market value
    $625,500