Space to gather, room to play and a convenient location in the heart of Spring. Set on just under one unrestricted acre, this charming home features beautiful updates with charm and character and an expansive piece of property. The kitchen shines with a massive island, granite countertops and a copper apron-front sink. A downstairs game room and upstairs living area offer room for everyone. The 19K gallon pool and outdoor kitchen area set the stage for memorable gatherings, while the adjacent guest house offers flexibility for guests, extended family, a home office or poolside game room. A shed, batting cage and potential for a home business add to the possibilities. Major system upgrades have already been done for you: roof 2026, exterior siding and paint in 2026; windows in 2025; HVAC and water heaters in 2022; and a full interior remodel of the main house in 2020. The home comes with a generator adding peace of mind in a power outage. A gem like this is hard to find.
Pending
$700,000
7119 Poole Rd, Spring, TX 77379
4beds
3,120sqft
Single Family Residence
Built in 1980
0.98 Acres Lot
$675,100 Zestimate®
$224/sqft
$-- HOA
What's special
Outdoor kitchen areaGranite countertopsExpansive piece of propertyDownstairs game roomMassive islandCharming homeBatting cage
- 31 days
- 448
- 60
Zillow last checked:
Listing updated:
Listed by:
Lucia Clark TREC #0641402 832-492-6575,
Better Homes and Gardens Real Estate Gary Greene - Champions
Source: HAR,MLS#: 30414589
Facts & features
Interior
Bedrooms & bathrooms
- Bedrooms: 4
- Bathrooms: 3
- Full bathrooms: 2
- 1/2 bathrooms: 1
Primary bedroom
- Level: First
- Area: 299
- Dimensions: 13x23
Bedroom
- Level: Second
- Area: 234
- Dimensions: 13x18
Bedroom
- Level: Second
- Area: 140
- Dimensions: 10x14
Bedroom
- Level: Second
- Area: 154
- Dimensions: 11x14
Other
- Level: Second
Dining room
- Level: First
- Area: 285
- Dimensions: 15x19
Family room
- Level: Second
- Area: 550
- Dimensions: 22x25
Game room
- Level: First
- Area: 234
- Dimensions: 13x18
Half bath
- Level: First
Kitchen
- Level: First
- Area: 256
- Dimensions: 16x16
Media room
- Level: Second
- Area: 299
- Dimensions: 13x23
Utility room
- Level: First
- Area: 72
- Dimensions: 9x8
Heating
- Natural Gas
Cooling
- Ceiling Fan(s), Electric
Appliances
- Included: Disposal, Gas Oven, Microwave, Gas Range, Dishwasher
- Laundry: Electric Dryer Hookup, Gas Dryer Hookup, Washer Hookup
Features
- 3 Bedrooms Up, En-Suite Bath, Primary Bed - 1st Floor, Walk-In Closet(s)
- Flooring: Carpet, Stone, Wood
- Windows: Insulated/Low-E windows
- Number of fireplaces: 1
- Fireplace features: Wood Burning
Interior area
- Total structure area: 3,120
- Total interior livable area: 3,120 sqft
Property
Features
- Stories: 2
- Patio & porch: Covered, Patio/Deck, Porch
- Exterior features: Back Green Space, Balcony, Outdoor Kitchen, Sprinkler System
- Has private pool: Yes
- Pool features: Gunite, Heated, In Ground
- Has spa: Yes
- Spa features: Spa/Hot Tub
Lot
- Size: 0.98 Acres
- Features: Back Yard, Other, 1/2 Up to 1 Acre
Details
- Additional structures: Detached Gar Apt /Quarters, Shed(s)
- Parcel number: 0421840000048
Construction
Type & style
- Home type: SingleFamily
- Architectural style: Traditional
- Property subtype: Single Family Residence
Materials
- Vinyl Siding
- Foundation: Slab
- Roof: Composition,Metal
Condition
- New construction: No
- Year built: 1980
Utilities & green energy
- Sewer: Septic Tank
- Water: Well
Green energy
- Energy efficient items: Thermostat, HVAC
Community & HOA
Location
- Region: Spring
Financial & listing details
- Price per square foot: $224/sqft
- Tax assessed value: $420,653
- Annual tax amount: $7,719
- Date on market: 10/14/2026
- Listing terms: Cash,Conventional,FHA,VA Loan
- Ownership: Full Ownership
- Road surface type: Asphalt
Estimated market value
$675,100
$641,000 - $709,000
$3,692/mo
Price history
| Date | Event | Price |
|---|---|---|
| 11/9/2026 | Pending sale | $700,000$224/sqft |
Source:  HAR #30414589 Report a problem | ||
| 10/14/2026 | Listed for sale | $700,000$224/sqft |
Source: HAR #30414589 Report a problem | ||
| 3/11/2002 | Sold | -- |
Source: Public Record Report a problem | ||
Public tax history
| Year | Property taxes | Tax assessment |
|---|---|---|
| 2025 | $7,719 +49.2% | $420,653 |
| 2024 | $5,173 +17.1% | $420,653 +6.4% |
| 2023 | $4,419 -13.2% | $395,505 +30.1% |
| 2022 | $5,091 | $304,084 +3.5% |
| 2021 | -- | $293,855 +0.4% |
| 2020 | $5,537 +178.6% | $292,827 |
| 2019 | $1,987 -63.3% | $292,827 |
| 2018 | $5,420 | $292,827 |
| 2017 | $5,420 +21.7% | $292,827 +18.8% |
| 2016 | $4,453 +20.1% | $246,474 |
| 2015 | $3,707 | $246,474 +31.9% |
| 2014 | $3,707 | $186,806 |
| 2013 | -- | $186,806 |
| 2012 | -- | $186,806 |
| 2011 | -- | $186,806 |
| 2010 | -- | $186,806 -3.3% |
| 2009 | -- | $193,266 +3.5% |
| 2008 | -- | $186,806 -5.6% |
| 2007 | -- | $197,925 +12.7% |
| 2006 | -- | $175,687 |
| 2005 | -- | $175,687 +9.5% |
| 2004 | -- | $160,500 +5.8% |
| 2003 | -- | $151,700 |
| 2002 | -- | $151,700 |
| 2001 | -- | $151,700 +23.1% |
| 2000 | -- | $123,200 |
Find assessor info on the county website
Monthly payment
Est. payment
Payment breakdown
Explore the cost of this home by adjusting the details. Changes won't be saved.Climate risks
Neighborhood: 77379
Nearby schools
Schools provided by the listing agent
- Elementary: Ehrhardt Elementary School
- Middle: Kleb Intermediate School
- High: Klein High School
Source: HAR. This data may not be complete. We recommend contacting the local school district to confirm school assignments for this home.

Similar homes
- $660,0004 bd4 ba4.3k sqft6423 Oakmont Creek Dr, Spring, TX 77379For Sale
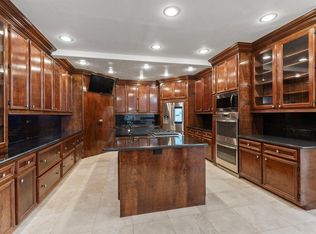 MLS ID #26148696, Mufutau Adewunmi, Keller Williams Realty Professionals. HAR
- $545,0004 bd4 ba3.5k sqft16203 Lobo Ln, Spring, TX 77379For Sale
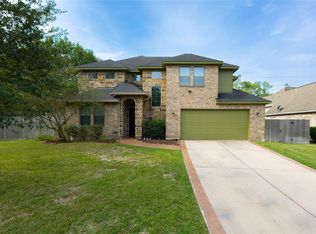 MLS ID #49716208, Erika Trevino, HomeSmart. HAR
- $--5 bd5 ba4.4k sqft19319 Saint Domnina Dr, Spring, TX 77379Auction
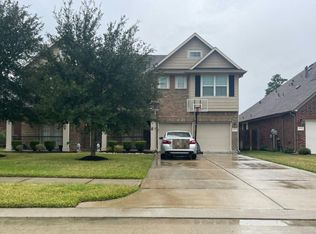 Auction.com 2
- $700,0004 bd4 ba4.2k sqft16110 Lafone Dr, Spring, TX 77379For Sale
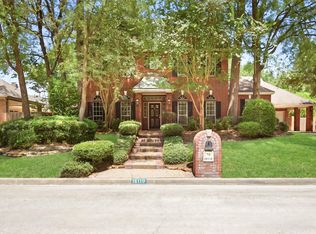 MLS ID #38447389, Austin Bailey, Rafter B Real Estate. HAR
