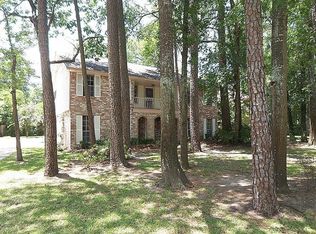
Discover timeless charm and modern comfort in this beautifully designed two-story residence, showcasing inviting living spaces, natural light, and distinctive details. The floor plan features a living room with a fireplace, formal dining, and an impressive kitchen with white cabinetry, solid-surface countertops, a professional-style gas range, stainless appliances, and a breakfast area. The main-level primary suite offers a spa-inspired ensuite with generous vanity space. Upstairs features four spacious bedrooms, three full baths, including a shared and a private ensuite bathroom, plus a versatile game room. Enjoy the expansive covered balcony overlooking landscaped grounds, a covered patio, and generous green space ideal for entertaining. A long driveway leads to private gated parking, while a whole-home generator adds convenience and peace of mind.
For sale
$420,000
7510 Ralick Ct, Spring, TX 77379
5beds
3,010sqft
Single Family Residence
Built in 1971
0.73 Acres Lot
$415,100 Zestimate®
$140/sqft
$33/mo HOA
What's special
Distinctive detailsInviting living spacesSpa-inspired ensuiteStainless appliancesFour spacious bedroomsNatural lightCovered patio
- 14 days
- 1,383
- 227
Likely to sell faster than
Zillow last checked:
Listing updated:
Listed by:
Tina Whalen TREC #0444680 713-569-9396,
RE/MAX East
Source: HAR,MLS#: 36327875
Facts & features
Interior
Bedrooms & bathrooms
- Bedrooms: 5
- Bathrooms: 5
- Full bathrooms: 4
- 1/2 bathrooms: 1
Primary bedroom
- Level: First
- Area: 195
- Dimensions: 15 x 13
Bedroom
- Level: Second
- Area: 154
- Dimensions: 14 x 11
Bedroom
- Level: Second
- Area: 132
- Dimensions: 12 x 11
Bedroom
- Level: Second
- Area: 110
- Dimensions: 11 x 10
Bedroom
- Level: Second
- Area: 143
- Dimensions: 13 x 11
Breakfast
- Level: First
- Area: 56
- Dimensions: 8 x 7
Dining room
- Level: First
- Area: 121
- Dimensions: 11 x 11
Game room
- Level: Second
- Area: 420
- Dimensions: 28 x 15
Kitchen
- Level: First
- Area: 132
- Dimensions: 12 x 11
Living room
- Level: First
- Area: 260
- Dimensions: 20 x 13
Utility room
- Level: First
- Area: 48
- Dimensions: 8x6
Heating
- Natural Gas
Cooling
- Ceiling Fan(s), Electric
Appliances
- Included: Disposal, Gas Oven, Microwave, Gas Range, Dishwasher
- Laundry: Gas Dryer Hookup, Washer Hookup
Features
- En-Suite Bath, Primary Bed - 1st Floor, Walk-In Closet(s)
- Flooring: Carpet, Laminate, Tile
- Number of fireplaces: 1
- Fireplace features: Gas
Interior area
- Total structure area: 3,010
- Total interior livable area: 3,010 sqft
Property
Parking
- Total spaces: 2
- Parking features: Electric Gate, Driveway Gate, Attached, Garage Door Opener
- Attached garage spaces: 2
Features
- Stories: 2
- Patio & porch: Covered, Porch
- Exterior features: Back Green Space, Balcony
- Fencing: Back Yard
Lot
- Size: 0.73 Acres
- Features: Back Yard, Subdivided, 1/2 Up to 1 Acre
Details
- Parcel number: 1025470000005
Construction
Type & style
- Home type: SingleFamily
- Architectural style: Colonial,Traditional
- Property subtype: Single Family Residence
Materials
- Wood Siding
- Foundation: Slab
- Roof: Composition
Condition
- New construction: No
- Year built: 1971
Utilities & green energy
- Sewer: Public Sewer
- Water: Public
Green energy
- Energy efficient items: Thermostat
Community & HOA
Community
- Subdivision: Memorial Northwest Sec 01
HOA
- Has HOA: Yes
- HOA fee: $400 annually
Location
- Region: Spring
Financial & listing details
- Price per square foot: $140/sqft
- Tax assessed value: $411,983
- Annual tax amount: $8,497
- Date on market: 10/16/2026
- Listing terms: Cash,Conventional,FHA,VA Loan
- Road surface type: Concrete, Curbs
Estimated market value
$415,100
$394,000 - $436,000
$3,179/mo
Price history
| Date | Event | Price |
|---|---|---|
| 10/16/2026 | Listed for sale | $420,000-10.1%$140/sqft |
Source:  HAR #36327875 Report a problem | ||
| 6/8/2026 | Listing removed | $467,000$155/sqft |
Source: HAR #13860267 Report a problem | ||
| 1/5/2026 | Price change | $467,000-4.5%$155/sqft |
Source: HAR #13860267 Report a problem | ||
| 11/18/2025 | Price change | $489,000-1.4%$162/sqft |
Source: HAR #13860267 Report a problem | ||
| 10/31/2025 | Listed for sale | $496,000+10.2%$165/sqft |
Source: HAR #13860267 Report a problem | ||
| 8/3/2022 | Listing removed | -- |
Source: HAR #13557664 Report a problem | ||
| 7/8/2022 | Pending sale | $450,000$150/sqft |
Source: HAR #13557664 Report a problem | ||
| 7/5/2022 | Price change | $450,000-8.1%$150/sqft |
Source: HAR #13557664 Report a problem | ||
| 6/27/2022 | Listed for sale | $489,900$163/sqft |
Source: HAR #13557664 Report a problem | ||
| 6/18/2022 | Pending sale | $489,900$163/sqft |
Source: HAR #13557664 Report a problem | ||
| 6/17/2022 | Listed for sale | $489,900+145.1%$163/sqft |
Source: HAR #13557664 Report a problem | ||
| 2/28/2014 | Listing removed | $199,900$66/sqft |
Source: Connect Realty.com #24371660 Report a problem | ||
| 2/17/2014 | Pending sale | $199,900$66/sqft |
Source: Connect Realty.com #24371660 Report a problem | ||
| 2/14/2014 | Listed for sale | $199,900$66/sqft |
Source: Connect Realty.com #24371660 Report a problem | ||
Public tax history
| Year | Property taxes | Tax assessment |
|---|---|---|
| 2025 | $7,560 -0.2% | $411,983 -1.2% |
| 2024 | $7,576 -2% | $417,082 -5.6% |
| 2023 | $7,727 +37.5% | $441,639 +53.3% |
| 2022 | $5,617 | $288,114 +10.2% |
| 2021 | -- | $261,511 +17.3% |
| 2020 | $4,756 +175.1% | $223,000 +4.3% |
| 2019 | $1,729 -68.7% | $213,800 +6.9% |
| 2018 | $5,525 | $200,000 -9.1% |
| 2017 | $5,525 -3.6% | $220,000 -3.6% |
| 2016 | $5,733 +41.2% | $228,150 |
| 2015 | $4,061 | $228,150 +21.5% |
| 2014 | $4,061 | $187,728 +12.3% |
| 2013 | -- | $167,225 +3.2% |
| 2012 | -- | $161,987 |
| 2011 | -- | $161,987 -1.5% |
| 2010 | -- | $164,389 |
| 2009 | -- | $164,389 |
| 2007 | -- | -- |
| 2006 | -- | $161,055 +8.6% |
| 2005 | -- | $148,242 -6.6% |
| 2004 | -- | $158,800 |
| 2003 | -- | $158,800 +6.4% |
| 2002 | -- | $149,200 +2.3% |
| 2001 | -- | $145,800 +10% |
| 2000 | -- | $132,600 |
Find assessor info on the county website
Monthly payment
Est. payment
Payment breakdown
Explore the cost of this home by adjusting the details. Changes won't be saved.Climate risks
Neighborhood: Memorial Northwest
Nearby schools
Schools provided by the listing agent
- Elementary: Theiss Elementary School
- Middle: Doerre Intermediate School
- High: Klein High School
Source: HAR. This data may not be complete. We recommend contacting the local school district to confirm school assignments for this home.


Similar homes
- $449,9004 bd3 ba3.1k sqft1023 Compass Cove Cir, Spring, TX 77379For Sale
 MLS ID #58229845, Mariangel Wilkinson, 5th Stream Realty. HAR
- $425,0004 bd3 ba3.2k sqft3811 Sunstone Dr, Houston, TX 77068For Sale
 MLS ID #53379642, Amanda Lefebvre, Orchard Brokerage. HAR
- $390,0004 bd3 ba3k sqft11411 Cypresswood Trail Dr, Houston, TX 77070For Sale
 MLS ID #9303786, Danny Wilson, REALM Real Estate Professionals - North Houston. HAR
- $539,0004 bd5 ba3.9k sqft9402 Stockport Dr, Spring, TX 77379For Sale
 MLS ID #46590245, Terrance Britt, Keller Williams Realty Professionals. HAR
