
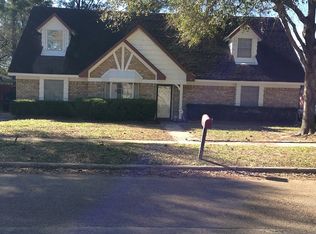
Welcome to 15815 Baytree Drive— a spacious and well-designed home featuring 3 master suites with their own bathrooms, ideal for multi-generational living or extra privacy. The downstairs suite offers flexibility and space for a double vanity that can be installed at a later time by a buyer. The home has custom cabinets and finishes throughout and one feature in the heart of the home is the chef’s kitchen, complete with a pot filler, commercial-grade gas cooktop, and dual ovens—perfect for cooking and entertaining. A private vehicle gate provides secure access to the rear-entry garage, adding both convenience and privacy. Located in a prime Houston area, this home blends comfort, function, and style. Home is currently furnished for rentals but not included, however can be discussed for being included.
For sale
$399,900
15815 Baytree Dr, Houston, TX 77070
6beds
3,324sqft
Single Family Residence
Built in 1977
8,637 Square Feet Lot
$390,100 Zestimate®
$120/sqft
$23/mo HOA
What's special
Private vehicle gateCommercial-grade gas cooktopDual ovensPot filler
- 110 days
- 97
- 8
Zillow last checked:
Listing updated:
Listed by:
Derek Montes TREC #0752899 832-434-4509,
Montes & Associates Realty
Source: HAR,MLS#: 13265776
Facts & features
Interior
Bedrooms & bathrooms
- Bedrooms: 6
- Bathrooms: 5
- Full bathrooms: 4
- 1/2 bathrooms: 1
Primary bedroom
- Level: Second
- Area: 246.71
- Dimensions: 15'6" x 15'11"
Bedroom
- Level: First
- Area: 258
- Dimensions: 18'0" x 14'4"
Bedroom
- Level: Second
- Area: 195.75
- Dimensions: 14'6" x 13'6"
Bedroom
- Level: Second
- Area: 153.13
- Dimensions: 14'7" x 10'6"
Bedroom
- Level: Second
- Area: 238.92
- Dimensions: 15'8" x 15'3"
Bedroom
- Level: First
- Area: 111.9
- Dimensions: 10'3" x 10'11"
Heating
- Electric
Cooling
- Electric
Features
- Number of fireplaces: 1
Interior area
- Total structure area: 3,324
- Total interior livable area: 3,324 sqft
Video & virtual tour
Property
Parking
- Total spaces: 2
- Parking features: Attached
- Attached garage spaces: 2
Features
- Stories: 2
Lot
- Size: 8,637 Square Feet
- Features: Subdivided, 0 Up To 1/4 Acre
Details
- Parcel number: 1074180000033
Construction
Type & style
- Home type: SingleFamily
- Architectural style: Traditional
- Property subtype: Single Family Residence
Materials
- Brick
- Foundation: Slab
- Roof: Composition
Condition
- New construction: No
- Year built: 1977
Utilities & green energy
- Sewer: Public Sewer
- Water: Public
Community & HOA
Community
- Subdivision: Charterwood Sec 01
HOA
- Has HOA: Yes
- HOA fee: $280 annually
Location
- Region: Houston
Financial & listing details
- Price per square foot: $120/sqft
- Tax assessed value: $277,904
- Annual tax amount: $6,213
- Date on market: 6/26/2026
- Listing terms: Conventional,FHA,Other,Owner Will Carry
Estimated market value
$390,100
$371,000 - $410,000
$4,339/mo
Price history
| Date | Event | Price |
|---|---|---|
| 6/26/2026 | Listed for sale | $399,900-7%$120/sqft |
Source:  HAR #13265776 Report a problem HAR #13265776 Report a problem | ||
| 2/9/2026 | Listing removed | $3,500$1/sqft |
Source:  HAR #14264744 Report a problem HAR #14264744 Report a problem | ||
| 2/2/2026 | Listing removed | $430,000$129/sqft |
Source: HAR #51909282 Report a problem | ||
| 1/13/2026 | Listed for rent | $3,500$1/sqft |
Source: HAR #14264744 Report a problem | ||
| 1/6/2026 | Listed for sale | $430,000+1.2%$129/sqft |
Source: HAR #51909282 Report a problem | ||
| 12/1/2025 | Listing removed | $425,000$128/sqft |
Source: HAR #9018443 Report a problem | ||
| 8/10/2025 | Price change | $425,000-5.5%$128/sqft |
Source: HAR #9018443 Report a problem | ||
| 7/11/2025 | Listed for sale | $449,900+125.1%$135/sqft |
Source: HAR #9018443 Report a problem | ||
| 1/27/2022 | Sold | -- |
Source: Agent Provided Report a problem | ||
| 1/15/2022 | Pending sale | $199,900$60/sqft |
Source: HAR #59183266 Report a problem | ||
| 1/15/2022 | Listed for sale | $199,900$60/sqft |
Source: HAR #59183266 Report a problem | ||
| 1/12/2022 | Pending sale | $199,900$60/sqft |
Source: HAR #59183266 Report a problem | ||
| 1/7/2022 | Listed for sale | $199,900$60/sqft |
Source: HAR #59183266 Report a problem | ||
Public tax history
| Year | Property taxes | Tax assessment |
|---|---|---|
| 2025 | $5,099 -3.2% | $277,904 -4.9% |
| 2024 | $5,270 -7.1% | $292,077 -9.9% |
| 2023 | $5,673 +3.3% | $324,252 +15.1% |
| 2022 | $5,494 | $281,775 +23.4% |
| 2021 | -- | $228,402 +15.8% |
| 2020 | $4,206 +133.2% | $197,231 -11.6% |
| 2019 | $1,804 -66.3% | $223,052 +11.6% |
| 2018 | $5,359 | $199,851 |
| 2017 | $5,359 +519.9% | $199,851 +21.7% |
| 2016 | $864 -12.5% | $164,252 +2.8% |
| 2015 | $988 | $159,816 +27% |
| 2014 | $988 | $125,824 +17.4% |
| 2013 | -- | $107,166 |
| 2012 | -- | $107,166 |
| 2011 | -- | $107,166 -17.2% |
| 2010 | -- | $129,449 -6.9% |
| 2009 | -- | $139,114 -4% |
| 2007 | -- | $144,949 +6.1% |
| 2006 | -- | $136,600 |
| 2005 | -- | $136,600 |
| 2004 | -- | $136,600 +4.4% |
| 2003 | -- | $130,900 +6.1% |
| 2002 | -- | $123,400 +8.8% |
| 2001 | -- | $113,400 +10% |
| 2000 | -- | $103,100 |
Find assessor info on the county website
Monthly payment
Est. payment
Payment breakdown
Explore the cost of this home by adjusting the details. Changes won't be saved.Climate risks
Neighborhood: 77070
Nearby schools
Schools provided by the listing agent
- Elementary: Krahn Elementary School
- Middle: Ulrich Intermediate School
- High: Klein Cain High School
Source: HAR. This data may not be complete. We recommend contacting the local school district to confirm school assignments for this home.

Similar homes
- $385,0005 bd3 ba3.1k sqft7823 Parkchase Timber Ct, Houston, TX 77070For Sale
 MLS ID #2788309, Vy Hoang, Vy Hoang. HAR
 - $415,0004 bd4 ba3.4k sqft13127 Paradise Valley Dr, Houston, TX 77069For Sale
 MLS ID #58681750, Linda Dietert, Better Homes and Gardens Real Estate Gary Greene - Champions. HAR
 - $436,0004 bd3 ba2.9k sqft13011 Lemur Ln, Cypress, TX 77429For Sale
 MLS ID #3979429, Milia Do, Great Wall Realty LLC. HAR
 - $420,0005 bd3 ba3.5k sqft10807 Oak Bayou Ln, Houston, TX 77064For Sale
 MLS ID #7463459, Shelby Matthews, Bernstein Realty. HAR
