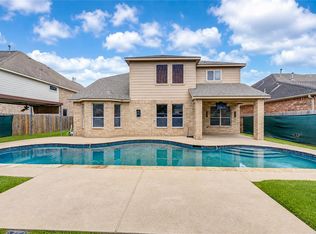
Step into this captivating 4 bedroom home with freshly painted walls and an inviting island kitchen. The spacious family room is perfect for gatherings, while the large office/study offers versatile space. Upstairs, 3 bedrooms and a game room await. Outside, revel in the glistening pool and covered patio, ideal for unwinding. Recent updates include a remodeled primary bathroom, attic fan, water heater, gutters, and a fresh paint job. Zoned to Tomball ISD and conveniently close to SH 249, 290, and Grand Parkway. Located in the Parks of Glen Arbor, this custom home boasts vaulted ceilings, open kitchen, granite counters, hardwood floors, and custom touches throughout. Don't miss out on this gem!
For sale
Price cut: $6K (7/17)
$499,000
17418 Granberry Gate Dr, Tomball, TX 77377
4beds
3,413sqft
:
Get pre-qualified$4,066/mo
Single Family Residence
Built in 1999
10,798 Square Feet Lot
$490,400 Zestimate®
$146/sqft
$94/mo HOA
What's special
Glistening poolFreshly painted wallsHardwood floorsCustom touches throughoutGranite countersSpacious family roomOpen kitchen
- 21 days |
- 183 |
- 22 |
Zillow last checked:
Listing updated:
Listed by:
Natalie Archer TREC #0807487 785-727-0153,
Heartland Real Estate Company,
Stephanie Peters
Source: HAR,MLS#: 20729727
Facts & features
Interior
Bedrooms & bathrooms
- Bedrooms: 4
- Bathrooms: 3
- Full bathrooms: 2
- 1/2 bathrooms: 1
Rooms
- Room types: Family Room, Utility Room
Primary bathroom
- Features: Half Bath, Primary Bath: Double Sinks, Primary Bath: Separate Shower, Primary Bath: Soaking Tub, Secondary Bath(s): Tub/Shower Combo, Vanity Area
Kitchen
- Features: Breakfast Bar, Kitchen Island, Kitchen open to Family Room, Pantry
Heating
- Natural Gas, Zoned
Cooling
- Attic Fan, Electric, Zoned
Appliances
- Included: Disposal, Electric Oven, Microwave, Gas Cooktop, Dishwasher
- Laundry: Electric Dryer Hookup, Gas Dryer Hookup, Washer Hookup
Features
- 3 Bedrooms Up, Primary Bed - 1st Floor, Walk-In Closet(s)
- Flooring: Carpet, Tile, Wood
- Windows: Solar Screens
- Number of fireplaces: 1
- Fireplace features: Gas
Interior area
- Total structure area: 3,413
- Total interior livable area: 3,413 sqft
Video & virtual tour
Property
Parking
- Total spaces: 2
- Parking features: Detached, Double-Wide Driveway, Driveway
- Garage spaces: 2
Features
- Stories: 2
- Patio & porch: Covered, Patio/Deck
- Exterior features: Sprinkler System
- Has private pool: Yes
- Pool features: Gunite, Heated, In Ground, Pool/Spa Combo
- Has spa: Yes
- Spa features: Spa/Hot Tub
- Fencing: Back Yard
Lot
- Size: 10,798 Square Feet
- Features: Subdivided, 0 Up To 1/4 Acre
Details
- Parcel number: 1191790030036
Construction
Type & style
- Home type: SingleFamily
- Architectural style: Traditional
- Property subtype: Single Family Residence
Materials
- Brick, Cement Siding, Wood Siding
- Foundation: Slab
- Roof: Composition
Condition
- New construction: No
- Year built: 1999
Details
- Builder name: beazer
Utilities & green energy
- Water: Water District
Community & HOA
Community
- Subdivision: Park At Glen Arbor R/P
HOA
- Has HOA: Yes
- HOA fee: $1,124 annually
Location
- Region: Tomball
Financial & listing details
- Price per square foot: $146/sqft
- Tax assessed value: $412,730
- Annual tax amount: $9,162
- Date on market: 7/18/2026
- Listing terms: Cash,Conventional,FHA,VA Loan
- Ownership: Full Ownership
- Road surface type: Curbs
Estimated market value
$490,400
$466,000 - $515,000
$3,898/mo
Price history
| Date | Event | Price |
|---|---|---|
| 7/17/2026 | Price change | $499,000-1.2%$146/sqft |
Source:  HAR #19335601 Report a problem HAR #19335601 Report a problem | ||
| 6/25/2026 | Price change | $505,000-2.7%$148/sqft |
Source: HAR #19335601 Report a problem | ||
| 5/21/2026 | Listed for sale | $519,000+19.3%$152/sqft |
Source: HAR #19335601 Report a problem | ||
| 10/28/2022 | Sold | -- |
Source: Agent Provided Report a problem | ||
| 10/5/2022 | Pending sale | $435,000$127/sqft |
Source: HAR #76932963 Report a problem | ||
| 9/29/2022 | Price change | $435,000-3.3%$127/sqft |
Source: HAR #76932963 Report a problem | ||
| 9/13/2022 | Price change | $449,900-5.3%$132/sqft |
Source: HAR #76932963 Report a problem | ||
| 9/2/2022 | Price change | $475,000-2%$139/sqft |
Source: HAR #76932963 Report a problem | ||
| 8/27/2022 | Price change | $484,900-2%$142/sqft |
Source: HAR #76932963 Report a problem | ||
| 8/19/2022 | Listed for sale | $495,000+70.7%$145/sqft |
Source: HAR #76932963 Report a problem | ||
| 4/6/2015 | Listing removed | $289,899$85/sqft |
Source: Walzel Properties #92968588 Report a problem | ||
| 2/13/2015 | Pending sale | $289,899$85/sqft |
Source: Walzel Properties #92968588 Report a problem | ||
| 2/7/2015 | Price change | $289,8990%$85/sqft |
Source: Walzel Properties #92968588 Report a problem | ||
| 1/25/2015 | Listed for sale | $289,900+23.4%$85/sqft |
Source: Walzel Properties #92968588 Report a problem | ||
| 10/2/2009 | Sold | -- |
Source: Agent Provided Report a problem | ||
| 7/13/2009 | Listed for sale | $234,900$69/sqft |
Source: RE/MAX Professional Group #89181672 Report a problem | ||
Public tax history
| Year | Property taxes | Tax assessment |
|---|---|---|
| 2025 | $2,822 +3.7% | $412,730 +1.5% |
| 2024 | $2,722 +6.9% | $406,735 -4.5% |
| 2023 | $2,547 +30.8% | $426,000 +10% |
| 2022 | $1,947 | $387,205 +32.6% |
| 2021 | -- | $291,952 +5.7% |
| 2020 | $1,844 +0.9% | $276,253 +2.5% |
| 2019 | $1,828 -70.9% | $269,434 -4.7% |
| 2018 | $6,286 | $282,757 |
| 2017 | $6,286 +9% | $282,757 +8.5% |
| 2016 | $5,768 -9.2% | $260,523 |
| 2015 | $6,352 | $260,523 +10.2% |
| 2014 | $6,352 | $236,446 +17.9% |
| 2013 | -- | $200,584 |
| 2012 | -- | $200,584 -7.5% |
| 2011 | -- | $216,930 |
| 2010 | -- | $216,930 +4.3% |
| 2009 | -- | $207,991 -4.1% |
| 2008 | -- | $216,991 |
| 2007 | -- | $216,991 |
| 2006 | -- | $216,991 |
| 2005 | -- | -- |
| 2004 | -- | $182,000 -16.6% |
| 2003 | -- | $218,200 |
| 2002 | -- | $218,200 |
| 2001 | -- | $218,200 +7% |
| 2000 | -- | $204,000 |
Find assessor info on the county website
Monthly payment
Est. payment
Payment breakdown
Explore the cost of this home by adjusting the details. Changes won't be saved.Climate risks
Neighborhood: Park at Glen Arbor
Nearby schools
GreatSchools rating
- 10/10Willow Creek Elementary SchoolGrades: PK-4Distance: 1 mi
- 10/10Willow Wood Junior High SchoolGrades: 7-8Distance: 0.7 mi
- 9/10Tomball Memorial High SchoolGrades: 9-12Distance: 2.2 mi
Schools provided by the listing agent
- Elementary: Willow Creek Elementary School (Tomball)
- Middle: Willow Wood Junior High School
- High: Tomball Memorial H S
Source: HAR. This data may not be complete. We recommend contacting the local school district to confirm school assignments for this home.
- $347,0003 bd2 ba2.2k sqft17414 Granberry Gate Dr, Tomball, TX 77377Off Market

- $352,8003 bd2 ba2.4k sqft11711 Park Cedar Ct, Tomball, TX 77377Off Market
- $414,6004 bd3 ba2.6k sqft17410 Granberry Gate Dr, Tomball, TX 77377Off Market

- $4,0004 bd4 ba3.5k sqft17415 Elverson Oaks Dr, Tomball, TX 77377For Rent
- $426,1004 bd3 ba2.7k sqft17411 Elverson Oaks Dr, Tomball, TX 77377Off Market
- $418,1003 bd3 ba2.6k sqft11707 Park Cedar Ct, Tomball, TX 77377Off Market
- $470,9003 bd2 ba4.7k sqft17419 Elverson Oaks Dr, Tomball, TX 77377Off Market
- $446,1004 bd2 ba3.1k sqft17407 Elverson Oaks Dr, Tomball, TX 77377Off Market
A local agent can set up tours, give advice and negotiate with sellers.
A local lender can help you make sure your offer is ready when you are.
Similar homes
- $465,9005 bd4 ba3.5k sqft17907 Shady Canyon Ln, Tomball, TX 77377For Sale
 MLS ID #59564593, Daniel Lazo, Lazo Realty. HAR
 - $545,0004 bd4 ba3.4k sqft10502 Landsdowne Pointe Dr, Spring, TX 77379For Sale
 MLS ID #6912032, Mary Taormina, Redfin Corporation. HAR
 - $524,9004 bd4 ba3.5k sqft9514 Champions Cove Dr, Spring, TX 77379For Sale
 MLS ID #57852960, Erica Vasquez, CB&A, Realtors. HAR
 - $574,5005 bd4 ba4k sqft15306 Stoneridge Park Ln, Cypress, TX 77429For Sale
 MLS ID #22348393, Tara Anderson, Keller Williams Realty Metropolitan. HAR
 - $409,9004 bd3 ba3.1k sqft10626 Sterling Manor Dr, Spring, TX 77379For SaleMLS ID #44343067, Maribel Juarez, Realty Of America, LLC. HAR
- $465,0004 bd4 ba3.7k sqft14310 Fable Ct, Cypress, TX 77429For SaleMLS ID #56373296, Gina Wesneske, Zuri Properties. HAR
- $489,9004 bd4 ba2.9k sqft13926 Wessex Park Dr, Cypress, TX 77429For SaleMLS ID #25810138, Katy Walston, Keller Williams Realty Professionals. HAR
- $539,9004 bd4 ba3.4k sqft9722 Blue Cruls Way, Spring, TX 77379For SaleMLS ID #62470576, Susan Matson, Compass RE Texas, LLC - The Woodlands. HAR
- $675,0004 bd5 ba4.2k sqft13614 Cardinal Cove Ct, Cypress, TX 77429For SaleMLS ID #59424270, Jennifer Chu-Tse, Realty Preferred. HAR
- $465,0005 bd4 ba3.2k sqft11510 Cypresswood Trail Dr, Houston, TX 77070For SaleMLS ID #70652409, Shelley Cooley, eXp Realty LLC. HAR
- $450,0004 bd3 ba2.6k sqft20203 Misty River Way, Cypress, TX 77433For SaleMLS ID #40734100, David Dennis, DADEN PROPERTIES. HAR
- $469,9005 bd4 ba3.7k sqft22810 Dale River Rd, Tomball, TX 77375For SaleMLS ID #70950480, Kimberly Kindred, CB&A, Realtors. HAR
- $465,0004 bd3 ba3k sqft15406 Cumberland Oak Way, Cypress, TX 77433For SaleMLS ID #5083933, Aurora Pisana, Lemon Grove Realty. HAR
- $425,0004 bd3 ba3.1k sqft20322 Cembra Walk, Spring, TX 77379For SaleMLS ID #25470067, Melyssa Bordelon, CB&A, Realtors. HAR
- $420,0005 bd4 ba3.3k sqft8111 Morningbrook Ct, Spring, TX 77379For SaleMLS ID #42916220, Ryan Jockers, Better Homes and Gardens Real Estate Gary Greene - Champions. HAR
- $569,9005 bd4 ba4.2k sqft13306 Lilac Breeze Ct, Cypress, TX 77429For SaleMLS ID #67197614, Paula Pliego, Summit Realty & Associates LLC. HAR
- $468,9904 bd4 ba3k sqft20003 Glen Lake Dr, Spring, TX 77388For SaleMLS ID #60000595, Long Nguyen, 5th Stream Realty. HAR
- $459,0004 bd3 ba3k sqft14803 Whispy Green Ct, Cypress, TX 77433For SaleMLS ID #51515711, Javier Perez, Nextgen Real Estate Properties. HAR
- $365,0004 bd3 ba2.6k sqft6410 Rose Willow Ln, Spring, TX 77379For SaleMLS ID #50042807, Mayra Rodriguez, Step Real Estate. HAR
- $539,0004 bd4 ba3.5k sqft8603 Prelude Ct, Houston, TX 77040For SaleMLS ID #89906258, Andrea Cadavid, Cadavid Properties. HAR
