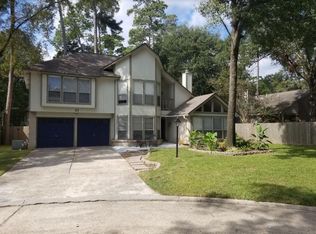
Beautifully maintained home nestled on a quiet cul-de-sac in the heart of Grogan’s Mill. This 4-bedroom, 2.5-bath home welcomes you with soaring two-story ceilings and stunning floor-to-ceiling windows that fill the living spaces with exceptional natural light. The home has been meticulously cared for and is truly move-in ready. The kitchen features granite countertops, ample cabinetry, and a functional layout that connects seamlessly with the breakfast and living areas. Hard-surface flooring flows throughout the main living spaces, with carpet only in the bedrooms. The spacious floor plan offers comfortable living and entertaining areas, while the wooded surroundings provide the charm and tranquility The Woodlands is known for. Ideally located near parks, trails, shopping, dining, schools, and easy access to I-45.
For sale
Price cut: $10.1K (9/16)
$374,900
31 S Drifting Leaf Ct, Spring, TX 77380
4beds
2,001sqft
Single Family Residence
Built in 1982
8,184 Square Feet Lot
$359,600 Zestimate®
$187/sqft
$-- HOA
What's special
Stunning floor-to-ceiling windowsExceptional natural lightGranite countertopsSoaring two-story ceilingsQuiet cul-de-sacAmple cabinetry
- 40 days
- 40
- 6
Zillow last checked:
Listing updated:
Listed by:
Carla Bolanos TREC #0816463 832-992-3592,
Walzel Properties - Corporate Office,
Elena Azcarraga TREC #0808571 832-326-9670,
Walzel Properties - Corporate Office
Source: HAR,MLS#: 92082023
Facts & features
Interior
Bedrooms & bathrooms
- Bedrooms: 4
- Bathrooms: 3
- Full bathrooms: 2
- 1/2 bathrooms: 1
Rooms
- Room types: Family Room
Primary bedroom
- Level: Second
- Area: 187
- Dimensions: 17 x 11
Bedroom
- Level: Second
- Area: 110
- Dimensions: 11x10
Bedroom
- Level: Second
- Area: 110
- Dimensions: 11x10
Bedroom
- Level: Second
- Area: 108
- Dimensions: 12 x 9
Heating
- Natural Gas
Cooling
- Electric
Appliances
- Included: Microwave, Dishwasher
Features
- All Bedrooms Up
- Number of fireplaces: 1
Interior area
- Total structure area: 2,001
- Total interior livable area: 2,001 sqft
Property
Parking
- Total spaces: 2
- Parking features: Attached
- Attached garage spaces: 2
Features
- Stories: 2
Lot
- Size: 8,184 Square Feet
- Features: Cul-De-Sac, Subdivided, 0 Up To 1/4 Acre
Details
- Parcel number: 198121
Construction
Type & style
- Home type: SingleFamily
- Architectural style: Traditional
- Property subtype: Single Family Residence
Materials
- Brick, Wood Siding
- Foundation: Slab
- Roof: Composition
Condition
- New construction: No
- Year built: 1982
Utilities & green energy
- Water: Water District
Community & HOA
Community
- Subdivision: Wdlnds Village Grogans Ml 38
Location
- Region: Spring
Financial & listing details
- Price per square foot: $187/sqft
- Tax assessed value: $350,000
- Annual tax amount: $6,786
- Date on market: 8/7/2026
Estimated market value
$359,600
$342,000 - $378,000
$2,313/mo
Price history
| Date | Event | Price |
|---|---|---|
| 9/16/2026 | Price change | $374,900-2.6%$187/sqft |
Source:  HAR #92082023 Report a problem HAR #92082023 Report a problem | ||
| 8/7/2026 | Listed for sale | $385,000+38%$192/sqft |
Source: HAR #92082023 Report a problem | ||
| 6/4/2021 | Listing removed | -- |
Source: HAR #10550470 Report a problem | ||
| 4/28/2021 | Pending sale | $279,000$139/sqft |
Source: HAR #10550470 Report a problem | ||
| 4/21/2021 | Price change | $279,000-6.7%$139/sqft |
Source: HAR #91193393 Report a problem | ||
| 4/11/2021 | Listed for sale | $299,000$149/sqft |
Source: HAR #91193393 Report a problem | ||
Public tax history
| Year | Property taxes | Tax assessment |
|---|---|---|
| 2025 | $4,105 -3.8% | $350,000 +4.5% |
| 2024 | $4,269 +11.3% | $335,000 +9.2% |
| 2023 | $3,834 | $306,900 +10% |
| 2022 | -- | $279,000 +55.5% |
| 2021 | $3,073 -0.8% | $179,470 +1.9% |
| 2020 | $3,099 -0.1% | $176,040 +1.4% |
| 2019 | $3,101 -7.4% | $173,580 +4.2% |
| 2018 | $3,349 -2.4% | $166,520 |
| 2017 | $3,433 -4.9% | $166,520 |
| 2016 | $3,610 +6.4% | $166,520 +1.9% |
| 2015 | $3,393 | $163,370 +10% |
| 2014 | $3,393 | $148,520 +10% |
| 2013 | -- | $135,020 |
| 2012 | -- | $135,020 |
| 2011 | -- | $135,020 |
| 2010 | -- | $135,020 |
| 2009 | -- | $135,020 |
| 2008 | -- | $135,020 +6.5% |
| 2007 | -- | $126,750 +8.3% |
| 2006 | -- | $116,990 -0.7% |
| 2005 | -- | $117,840 +5% |
| 2004 | -- | $112,270 +4% |
| 2003 | -- | $107,970 |
| 2002 | -- | $107,970 +16.2% |
| 2001 | -- | $92,890 |
Find assessor info on the county website
Monthly payment
Est. payment
Payment breakdown
Explore the cost of this home by adjusting the details. Changes won't be saved.Climate risks
Neighborhood: Grogan's Mill
Nearby schools
Schools provided by the listing agent
- Elementary: Sam Hailey Elementary School
- Middle: Knox Junior High School
- High: The Woodlands College Park High School
Source: HAR. This data may not be complete. We recommend contacting the local school district to confirm school assignments for this home.
Similar homes
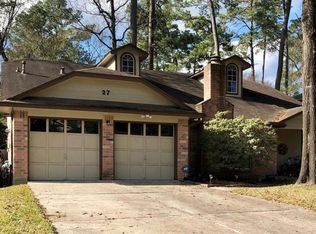
- $360,0004 bd2 ba1.6k sqft8 S Brook Pebble Ct, Spring, TX 77380For Sale
 MLS ID #70719077, Emily Guillen, HomeSmart. HAR
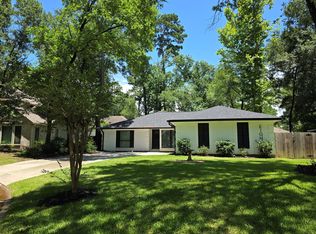
 - $369,9003 bd2 ba1.4k sqft31 S Summer Star Ct, The Woodlands, TX 77380For Sale
 MLS ID #96453866, Constance Willis, Nan & Company Properties - Woodlands Office. HAR
 - $375,0004 bd3 ba2.5k sqft423 Cannon Ball Dr, Spring, TX 77380For Sale
 MLS ID #49682707, Kelly Lark, Larks Nest Real Estate LLC. HAR
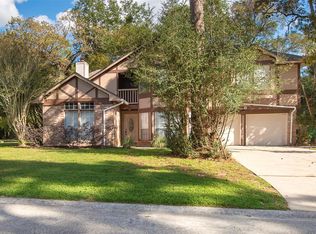
 - $390,0004 bd3 ba2.1k sqft9 S Brook Pebble Ct, The Woodlands, TX 77380For Sale
 MLS ID #37458645, Clairece Brown, WM Realty TX LLC. HAR
