Welcome to 17322 Autumn oak a almost 3600 sqft beautiful red brick home, 5 beds, primary down, huge game room upstairs, resort style pool & spa, detached climate controlled garage, & no backyard neighbors. Walking into the home, you'll notice tile & wood floors throughout. Dining area to the right. Laundry and half bath right off the kitchen & dining area. Living area has great windows that let in natural light, showcasing the fresh paint throughout the home. The kitchen has been renovated with new cabinets, updated SS Kitchen Aid appliances, quartz countertops, and a 5-burner gas range! Upstairs there are 4 oversized bedrooms with fresh carpet and 2 full bathrooms featuring quartz countertops and updated light fixtures. The gameroom is massive, great for kids playing, and overlooks your backyard. Outside the home you have a detached, climate-controlled garage, a huge pool & spa, and plenty of green-space for outside playing!
For sale
$510,000
17322 Autumn Oak Way, Spring, TX 77379
5beds
3,456sqft
Single Family Residence
Built in 2001
9,104 Square Feet Lot
$455,600 Zestimate®
$148/sqft
$83/mo HOA
What's special
Detached climate controlled garageDining areaQuartz countertopsPrimary downHuge game room upstairsHuge pool and spa
- 10 hours
- 138
- 12
Zillow last checked:
Listing updated:
Listed by:
Logan Reynolds TREC #0665421 832-279-7466,
Keller Williams Realty Professionals
Source: HAR,MLS#: 35947665
Facts & features
Interior
Bedrooms & bathrooms
- Bedrooms: 5
- Bathrooms: 5
- Full bathrooms: 3
- 1/2 bathrooms: 2
Primary bedroom
- Level: First
- Area: 308
- Dimensions: 22x14
Bedroom
- Level: Second
- Area: 121
- Dimensions: 11x11
Bedroom
- Level: Second
- Area: 210
- Dimensions: 15x14
Bedroom
- Level: Second
- Area: 168
- Dimensions: 14x12
Bedroom
- Level: Second
- Area: 210
- Dimensions: 15x14
Dining room
- Level: First
- Area: 168
- Dimensions: 14x12
Game room
- Level: Second
- Area: 288
- Dimensions: 18x16
Kitchen
- Level: First
- Area: 120
- Dimensions: 10x12
Living room
- Level: First
- Area: 252
- Dimensions: 14x18
Primary bath
- Level: First
- Area: 96
- Dimensions: 12x8
Utility room
- Level: First
- Area: 36
- Dimensions: 6x6
Heating
- Electric, Natural Gas, Other
Cooling
- Electric, Gas, Other
Appliances
- Included: Disposal, Double Oven, Microwave, Gas Cooktop, Dishwasher
- Laundry: Electric Dryer Hookup, Gas Dryer Hookup
Features
- Primary Bed - 1st Floor
- Flooring: Carpet, Engineered Hardwood, Tile
- Number of fireplaces: 1
- Fireplace features: Gas Log
Interior area
- Total structure area: 3,456
- Total interior livable area: 3,456 sqft
Property
Parking
- Total spaces: 2
- Parking features: Detached
- Garage spaces: 2
Features
- Stories: 2
- Has private pool: Yes
- Pool features: In Ground, Pool/Spa Combo
- Fencing: Back Yard
Lot
- Size: 9,104 Square Feet
- Features: Subdivided, 0 Up To 1/4 Acre
Details
- Parcel number: 1196940010018
Construction
Type & style
- Home type: SingleFamily
- Architectural style: Traditional
- Property subtype: Single Family Residence
Materials
- Brick, Other, Stone, Wood Siding
- Foundation: Slab
- Roof: Composition
Condition
- New construction: No
- Year built: 2001
Utilities & green energy
- Sewer: Public Sewer
- Water: Public
Community & HOA
Community
- Subdivision: Spring Creek Oaks Sec 10
HOA
- Has HOA: Yes
- Amenities included: Basketball Court, Clubhouse, Dog Park, Jogging Path, Park, Party Room, Picnic Area, Playground, Sport Court, Tennis Court(s), Trail(s)
- HOA fee: $990 annually
Location
- Region: Spring
Financial & listing details
- Price per square foot: $148/sqft
- Tax assessed value: $390,060
- Annual tax amount: $9,008
- Date on market: 11/12/2026
Estimated market value
$455,600
$424,000 - $483,000
$4,817/mo
Price history
| Date | Event | Price |
|---|---|---|
| 11/12/2026 | Listed for sale | $510,000$148/sqft |
Source:  HAR #35947665 Report a problem | ||
| 6/13/2005 | Sold | -- |
Source: Public Record Report a problem | ||
Public tax history
| Year | Property taxes | Tax assessment |
|---|---|---|
| 2025 | $5,197 -8.3% | $390,060 -4.8% |
| 2024 | $5,667 +16.8% | $409,864 -1.1% |
| 2023 | $4,854 -12.3% | $414,431 +9.3% |
| 2022 | $5,537 | $379,123 +27% |
| 2021 | -- | $298,495 -6.1% |
| 2020 | $6,037 +195.3% | $317,744 +5.5% |
| 2019 | $2,044 -69.8% | $301,253 +3.8% |
| 2018 | $6,769 | $290,225 |
| 2017 | $6,769 +8.5% | $290,225 +8% |
| 2016 | $6,238 -0.7% | $268,661 |
| 2015 | $6,285 | $268,661 +1.3% |
| 2014 | $6,285 | $265,304 +7.1% |
| 2013 | -- | $247,705 |
| 2012 | -- | $247,705 |
| 2011 | -- | $247,705 |
| 2010 | -- | $247,705 |
| 2009 | -- | $247,705 +6.7% |
| 2007 | -- | $232,222 +13.3% |
| 2006 | -- | $205,000 -13.3% |
| 2005 | -- | $236,400 |
Find assessor info on the county website
Monthly payment
Est. payment
Payment breakdown
Explore the cost of this home by adjusting the details. Changes won't be saved.Climate risks
Neighborhood: Spring Creek Oaks
Nearby schools
Schools provided by the listing agent
- Elementary: Kuehnle Elementary School
- Middle: Kleb Intermediate School
- High: Klein High School
Source: HAR. This data may not be complete. We recommend contacting the local school district to confirm school assignments for this home.


Similar homes
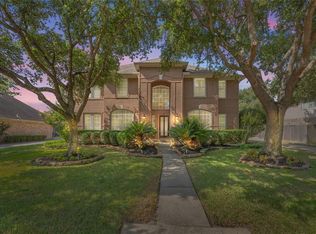
- $--5 bd5 ba4.4k sqft19319 Saint Domnina Dr, Spring, TX 77379Auction
 Auction.com 2
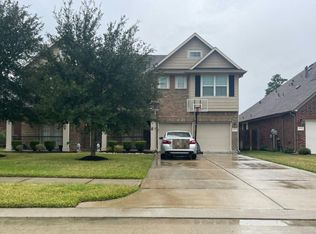
- $575,0005 bd5 ba4.9k sqft18506 Cabaniss Cir, Spring, TX 77379For Sale
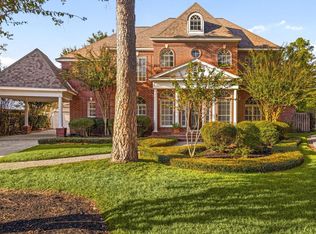 MLS ID #15456388, Jamie McMartin, Compass RE Texas, LLC - West Houston. HAR
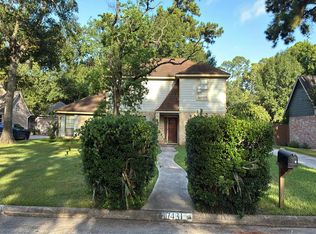
- $--4 bd3 ba2.4k sqft17431 Pinewood Forest Dr, Spring, TX 77379Auction
 Auction.com 2
- $--4 bd3 ba2.4k sqft17827 Fireside Dr, Spring, TX 77379AuctionAuction.com 2
