Welcome to Spring Creek Oaks. Spacious 4/5-bedroom home with a designated office offers so much: cul-de-sac street, private pool, mature trees, wrought iron gates, extended driveway, soaring ceilings, arched windows, recently installed carpet, half bath, walk-in pantry, crown molding, natural light, gas fireplace complemented by dual staircases. Kitchen features a vaulted ceiling, island w/cooktop, SS appliances, abundant cabinetry-connecting to a bright breakfast area. Primary bedroom offers pool views, and an ensuite with dual sinks, a seated vanity, separate tub and glass-enclosed shower, generous size walk-in closet. Upstairs are the secondary bedrooms with walk-in closets, 2 full restrooms, and a flex room. Neighborhood offers social gatherings throughout the year, 2 community pools, 2 Clubhouses, swim team, multiple tennis/pickleball lit courts, several pocket parks, little free libraries, miles of paved/dirt trails, baseball fields with batting cage & soccer goals. No flooding
For sale
$489,900
17411 Aspen Oak Ct, Spring, TX 77379
4beds
3,445sqft
Single Family Residence
Built in 1995
8,624 Square Feet Lot
$476,300 Zestimate®
$142/sqft
$83/mo HOA
What's special
Gas fireplacePrivate poolRecently installed carpetArched windowsNatural lightCul-de-sac streetFlex room
- 29 days
- 1,389
- 208
Zillow last checked:
Listing updated:
Listed by:
DeAnna Delgado TREC #0691610 832-435-5151,
CB&A, Realtors
Source: HAR,MLS#: 34133758
Facts & features
Interior
Bedrooms & bathrooms
- Bedrooms: 4
- Bathrooms: 4
- Full bathrooms: 3
- 1/2 bathrooms: 1
Primary bedroom
- Level: First
- Area: 286
- Dimensions: 13x22
Bedroom
- Level: Second
- Area: 176
- Dimensions: 11x16
Bedroom
- Level: Second
- Area: 286
- Dimensions: 13x22
Bedroom
- Level: Second
- Area: 154
- Dimensions: 11x14
Other
- Level: First
- Area: 121
- Dimensions: 11x11
Breakfast
- Level: First
- Area: 190
- Dimensions: 19x10
Den
- Level: First
- Area: 342
- Dimensions: 19x18
Dining room
- Level: First
- Area: 198
- Dimensions: 11x18
Other
- Level: Second
- Area: 238
- Dimensions: 17x14
Family room
- Level: First
- Area: 272
- Dimensions: 16x17
Kitchen
- Level: First
- Area: 156
- Dimensions: 12x13
Utility room
- Level: First
- Area: 66
- Dimensions: 6x11
Heating
- Natural Gas
Cooling
- Attic Fan, Ceiling Fan(s), Electric
Appliances
- Included: ENERGY STAR Qualified Appliances, Refrigerator, Freestanding Oven, Microwave, Electric Cooktop, Dishwasher
Features
- 2 Staircases, Crown Molding, Formal Entry/Foyer, High Ceilings, Vaulted Ceiling, Primary Bed - 1st Floor, Sitting Area, Split Plan, Walk-In Closet(s)
- Flooring: Carpet, Engineered Hardwood, Tile
- Windows: Window Coverings
- Number of fireplaces: 1
Interior area
- Total structure area: 3,445
- Total interior livable area: 3,445 sqft
Property
Parking
- Total spaces: 2
- Parking features: Detached, Additional Parking
- Garage spaces: 2
Features
- Stories: 2
- Patio & porch: Covered
- Exterior features: Sprinkler System
- Has private pool: Yes
- Pool features: Gunite, In Ground
- Has spa: Yes
- Fencing: Back Yard
Lot
- Size: 8,624 Square Feet
- Features: Cul-De-Sac, Subdivided, 0 Up To 1/4 Acre
Details
- Parcel number: 1182350010006
Construction
Type & style
- Home type: SingleFamily
- Architectural style: Other
- Property subtype: Single Family Residence
Materials
- Stone, Stucco
- Foundation: Slab
- Roof: Composition
Condition
- New construction: No
- Year built: 1995
Utilities & green energy
- Water: Water District
Green energy
- Energy efficient items: Attic Vents, Thermostat, Lighting
Community & HOA
Community
- Features: Subdivision Tennis Court
- Subdivision: Spring Creek Oaks
HOA
- Has HOA: Yes
- Amenities included: Clubhouse, Controlled Access, Jogging Path, Park, Party Room, Picnic Area, Playground, Pool, Security, Splash Pad, Sport Court, Tennis Court(s), Trail(s)
- HOA fee: $990 annually
Location
- Region: Spring
Financial & listing details
- Price per square foot: $142/sqft
- Tax assessed value: $422,578
- Annual tax amount: $10,320
- Date on market: 10/1/2026
- Road surface type: Concrete, Curbs, Gutters
Estimated market value
$476,300
$452,000 - $500,000
$4,040/mo
Price history
| Date | Event | Price |
|---|---|---|
| 10/1/2026 | Listed for sale | $489,900+50.7%$142/sqft |
Source:  HAR #34133758 Report a problem | ||
| 7/6/2015 | Listing removed | $325,000$94/sqft |
Source: PGS Real Estate #35601114 Report a problem | ||
| 6/28/2015 | Pending sale | $325,000$94/sqft |
Source: PGS Real Estate #35601114 Report a problem | ||
| 6/17/2015 | Listed for sale | $325,000$94/sqft |
Source: PGS Real Estate #35601114 Report a problem | ||
Public tax history
| Year | Property taxes | Tax assessment |
|---|---|---|
| 2025 | $5,749 -7.6% | $422,578 -1.8% |
| 2024 | $6,218 +15.9% | $430,118 -4.4% |
| 2023 | $5,365 -29.6% | $450,069 +15.1% |
| 2022 | $7,624 | $391,032 +20.5% |
| 2021 | -- | $324,444 -0.3% |
| 2020 | $6,943 +163.7% | $325,549 |
| 2019 | $2,633 -71% | $325,549 |
| 2018 | $9,088 | $325,549 |
| 2017 | $9,088 0% | $325,549 |
| 2016 | $9,092 +32.8% | $325,549 |
| 2015 | $6,844 | $325,549 +3.9% |
| 2014 | $6,844 | $313,440 +30.4% |
| 2013 | -- | $240,400 -3.6% |
| 2012 | -- | $249,294 |
| 2011 | -- | $249,294 -8.8% |
| 2010 | -- | $273,460 |
| 2009 | -- | $273,460 -3.2% |
| 2007 | -- | $282,422 +5.5% |
| 2006 | -- | $267,740 +10% |
| 2005 | -- | $243,400 |
| 2004 | -- | $243,400 |
| 2003 | -- | $243,400 |
| 2002 | -- | $243,400 |
| 2001 | -- | $243,400 +9% |
| 2000 | -- | $223,300 |
Find assessor info on the county website
Monthly payment
Est. payment
Payment breakdown
Explore the cost of this home by adjusting the details. Changes won't be saved.Climate risks
Neighborhood: Spring Creek Oaks
Nearby schools
Schools provided by the listing agent
- Elementary: Kuehnle Elementary School
- Middle: Kleb Intermediate School
- High: Klein High School
Source: HAR. This data may not be complete. We recommend contacting the local school district to confirm school assignments for this home.


Similar homes
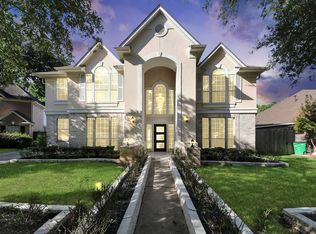
- $475,0004 bd5 ba4.1k sqft5406 Autumn Breeze Ct, Spring, TX 77379For Sale
 MLS ID #78237339, Mark Dimas, Realty Of America, LLC. HAR
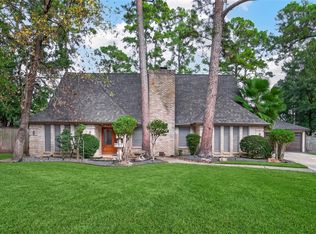
- $499,9904 bd4 ba3.6k sqft20111 Biscayne Hill Ct, Spring, TX 77379For Sale
 MLS ID #57724075, Zain Momin, Atlas Real Estate. HAR
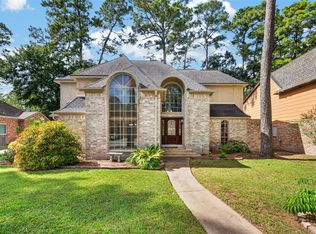
- $435,0004 bd3 ba3k sqft5402 Cobble Ln, Spring, TX 77379For Sale
 MLS ID #72495764, Daryl Charbula, Weichert, Realtors - The Murray Group. HAR
- $325,0004 bd3 ba2.6k sqft6206 Willow Pine Dr, Spring, TX 77379For Sale
 MLS ID #69899389, Bonnie Collins, Realty of America - Central Houston. HAR
