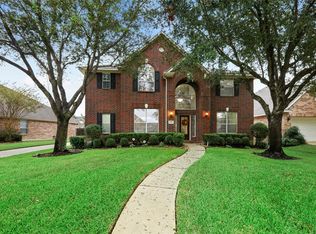
Beautifully situated on a quiet cul-de-sac in desirable Windrose, this spacious home offers over 3,300 square feet of comfortable living space with a versatile floor plan designed for both everyday living and entertaining. The first floor features a generously sized primary suite, private study, formal dining room, soaring family room, and an island kitchen with plenty of workspace and storage. Upstairs, you’ll find three spacious secondary bedrooms, two full baths, and a large game room providing plenty of room for family, guests, or additional flex space. Enjoy relaxing or entertaining in the private backyard, or take advantage of the amenities Windrose has to offer, including the nearby golf course, community pools, tennis courts, walking trails, and more. Located within Klein ISD and convenient to shopping, dining, and major thoroughfares, this home offers the perfect blend of space, location, and community amenities.
For sale
$427,000
6007 Foxland Ct, Spring, TX 77379
4beds
3,318sqft
Single Family Residence
Built in 2003
7,614 Square Feet Lot
$420,200 Zestimate®
$129/sqft
$83/mo HOA
What's special
Private backyardSoaring family roomFormal dining roomQuiet cul-de-sacPrivate studyGenerously sized primary suiteThree spacious secondary bedrooms
- 10 days
- 211
- 17
Likely to sell faster than
Zillow last checked:
Listing updated:
Listed by:
Jason Hooley TREC #0731565 281-410-8090,
eXp Realty LLC
Source: HAR,MLS#: 40702794
Facts & features
Interior
Bedrooms & bathrooms
- Bedrooms: 4
- Bathrooms: 4
- Full bathrooms: 3
- 1/2 bathrooms: 1
Primary bedroom
- Level: First
- Area: 221
- Dimensions: 17x13
Bedroom
- Level: Second
- Area: 143
- Dimensions: 13x11
Bedroom
- Level: Second
- Area: 140
- Dimensions: 14x10
Bedroom
- Level: Second
- Area: 165
- Dimensions: 15x11
Other
- Level: First
- Area: 143
- Dimensions: 13x11
Dining room
- Level: First
- Area: 132
- Dimensions: 12x11
Family room
- Level: First
- Area: 360
- Dimensions: 20x18
Game room
- Level: Second
- Area: 210
- Dimensions: 15x14
Kitchen
- Level: First
- Area: 165
- Dimensions: 15x11
Utility room
- Level: First
Heating
- Natural Gas
Cooling
- Electric
Appliances
- Included: Disposal, Refrigerator, Electric Oven, Microwave, Electric Range, Dishwasher
- Laundry: Electric Dryer Hookup, Gas Dryer Hookup, Washer Hookup
Features
- 2 Staircases, Formal Entry/Foyer, High Ceilings, Primary Bed - 1st Floor, Walk-In Closet(s)
- Windows: Window Coverings
- Number of fireplaces: 1
- Fireplace features: Gas
Interior area
- Total structure area: 3,318
- Total interior livable area: 3,318 sqft
Property
Parking
- Total spaces: 2
- Parking features: Detached
- Garage spaces: 2
Features
- Stories: 2
- Patio & porch: Covered, Patio/Deck
- Has spa: Yes
- Fencing: Back Yard
Lot
- Size: 7,614 Square Feet
- Features: Cul-De-Sac, Near Golf Course, Subdivided, 0 Up To 1/4 Acre
Details
- Parcel number: 1211320030007
Construction
Type & style
- Home type: SingleFamily
- Architectural style: Traditional
- Property subtype: Single Family Residence
Materials
- Brick, Cement Siding
- Foundation: Slab
- Roof: Composition
Condition
- New construction: No
- Year built: 2003
Utilities & green energy
- Water: Water District
Community & HOA
Community
- Subdivision: Windrose Eagle Bend Sec 03
HOA
- Has HOA: Yes
- HOA fee: $1,000 annually
Location
- Region: Spring
Financial & listing details
- Price per square foot: $129/sqft
- Tax assessed value: $404,962
- Annual tax amount: $9,926
- Date on market: 9/30/2026
- Listing terms: Cash,Conventional,FHA,Investor,VA Loan
Estimated market value
$420,200
$399,000 - $441,000
$2,868/mo
Price history
| Date | Event | Price |
|---|---|---|
| 9/30/2026 | Listed for sale | $427,000+48.9%$129/sqft |
Source:  HAR #40702794 Report a problem HAR #40702794 Report a problem | ||
| 10/1/2024 | Listing removed | $2,645$1/sqft |
Source: Zillow Rentals Report a problem | ||
| 8/13/2024 | Listed for rent | $2,645+6%$1/sqft |
Source: Zillow Rentals Report a problem | ||
| 1/23/2024 | Listing removed | -- |
Source: Zillow Rentals Report a problem | ||
| 12/27/2023 | Price change | $2,495-5.7%$1/sqft |
Source: Zillow Rentals Report a problem | ||
| 11/29/2023 | Listed for rent | $2,645$1/sqft |
Source: Zillow Rentals Report a problem | ||
| 6/18/2021 | Listing removed | -- |
Source: Zillow Rental Network Premium Report a problem | ||
| 6/4/2021 | Listed for rent | $2,645+10.4%$1/sqft |
Source: Zillow Rental Network Premium Report a problem | ||
| 6/9/2020 | Listing removed | $2,395$1/sqft |
Source: Home Partners of America LLC Report a problem | ||
| 5/18/2020 | Listed for rent | $2,395$1/sqft |
Source: Home Partners of America LLC Report a problem | ||
| 2/1/2019 | Sold | -- |
Source: Agent Provided Report a problem | ||
| 11/12/2018 | Pending sale | $286,800$86/sqft |
Source: Sotheby's International Realty - Memorial Brokerage #13555525 Report a problem | ||
| 10/30/2018 | Price change | $286,800-4.1%$86/sqft |
Source: Sotheby's International Realty - Memorial Brokerage #13555525 Report a problem | ||
| 8/17/2018 | Price change | $299,000+3.1%$90/sqft |
Source: Martha Turner Sotheby's #13555525 Report a problem | ||
| 6/10/2018 | Price change | $289,900-3.4%$87/sqft |
Source: Better Homes and Gardens Real Estate Gary Greene #15997346 Report a problem | ||
| 5/25/2018 | Listed for sale | $300,000-2.6%$90/sqft |
Source: Better Homes and Gardens Real Estate Gary Greene #15997346 Report a problem | ||
| 2/26/2018 | Listing removed | $308,000$93/sqft |
Source: CENTURY 21 Realty Partners #10853553 Report a problem | ||
| 1/11/2018 | Price change | $308,000-2.2%$93/sqft |
Source: CENTURY 21 Realty Partners #10853553 Report a problem | ||
| 11/17/2017 | Listed for sale | $315,000$95/sqft |
Source: Century 21 Realty Partners #10853553 Report a problem | ||
Public tax history
| Year | Property taxes | Tax assessment |
|---|---|---|
| 2025 | $7,431 -3.8% | $404,962 -4.8% |
| 2024 | $7,727 -12.5% | $425,404 -15.7% |
| 2023 | $8,832 +10.6% | $504,825 +23.3% |
| 2022 | $7,983 | $409,456 +28.9% |
| 2021 | -- | $317,600 +13.4% |
| 2020 | $5,971 +163.7% | $280,000 |
| 2019 | $2,264 -72.3% | $280,000 -7.9% |
| 2018 | $8,183 | $304,162 |
| 2017 | $8,183 0% | $304,162 |
| 2016 | $8,187 +6% | $304,162 |
| 2015 | $7,723 | $304,162 +8.1% |
| 2014 | $7,723 | $281,420 +11.1% |
| 2013 | -- | $253,258 +6.5% |
| 2012 | -- | $237,803 +8.1% |
| 2011 | -- | $220,020 |
| 2010 | -- | $220,020 -12.8% |
| 2009 | -- | $252,300 +7.6% |
| 2007 | -- | $234,512 +2.1% |
| 2006 | -- | $229,692 +5.5% |
| 2005 | -- | $217,800 |
| 2004 | -- | $217,800 +614.1% |
| 2003 | -- | $30,500 |
Find assessor info on the county website
Monthly payment
Est. payment
Payment breakdown
Explore the cost of this home by adjusting the details. Changes won't be saved.Climate risks
Neighborhood: WindRose
Nearby schools
Schools provided by the listing agent
- Elementary: Benignus Elementary School
- Middle: Krimmel Intermediate School
- High: Klein Oak High School
Source: HAR. This data may not be complete. We recommend contacting the local school district to confirm school assignments for this home.
Similar homes
- $425,0004 bd3 ba2.9k sqft19806 Brookway Berch Ct, Spring, TX 77379For Sale
 MLS ID #81634107, Collette King, RE/MAX Universal. HAR
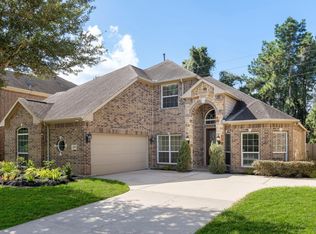
 - $425,0005 bd3 ba3k sqft19819 Iceland Ct, Spring, TX 77379For Sale
 MLS ID #80021563, Justin McClung, Keller Williams Realty The Woodlands. HAR
 - $498,9004 bd4 ba3.9k sqft20722 Windrose Bend Dr, Spring, TX 77379For Sale
 MLS ID #79698620, Lance Loken, Keller Williams Platinum. HAR
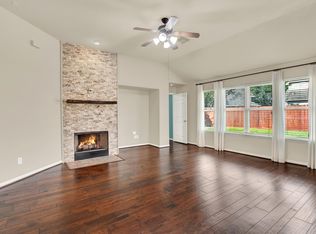
 - $399,0004 bd3 ba2.6k sqft9226 Fernwillow Dr, Spring, TX 77379For Sale
 MLS ID #81994018, Brian Simpson, RE/MAX Elite Properties. HAR
