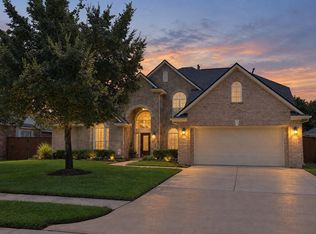
Meticulously maintained by its original owner, this move-in-ready home offers exceptional indoor and outdoor living. Situated on a quiet cul-de-sac with great neighbors, this home combines comfort, functionality, and entertainment. The resort-style backyard features a PebbleTec pool with dual waterfalls, multiple water features, a sundeck, slide, and integrated spa/hot tub—perfect for relaxing or entertaining. A fully equipped outdoor kitchen with gas grill and burner makes hosting effortless. Inside, you'll enjoy updated flooring (2021), spacious living areas, a thoughtfully designed Jack-and-Jill bathroom, and a custom bar and theater room added during construction. Washer, dryer, and refrigerator convey, making your move even easier. Don’t miss this rare opportunity to own a beautifully cared-for home with incredible amenities both inside and out.
For sale
Price cut: $20K (8/31)
$550,000
6327 Spring Creek Oaks Dr, Spring, TX 77379
4beds
3,444sqft
Single Family Residence
Built in 2005
8,908 Square Feet Lot
$538,800 Zestimate®
$160/sqft
$31/mo HOA
What's special
- 61 days
- 319
- 40
Zillow last checked:
Listing updated:
Listed by:
Michael Seder TREC #0421100 832-381-8424,
eXp Realty LLC
Source: HAR,MLS#: 47864026
Facts & features
Interior
Bedrooms & bathrooms
- Bedrooms: 4
- Bathrooms: 3
- Full bathrooms: 2
- 1/2 bathrooms: 1
Rooms
- Room types: Utility Room
Primary bedroom
- Level: First
- Area: 306
- Dimensions: 18 x 17
Bedroom
- Level: Second
- Area: 132
- Dimensions: 12 x 11
Bedroom
- Level: Second
- Area: 156
- Dimensions: 13 x 12
Bedroom
- Level: Second
- Area: 165
- Dimensions: 15 x 11
Other
- Level: Second
- Area: 165
- Dimensions: 15 x 11
Breakfast
- Level: First
- Area: 132
- Dimensions: 12 x 11
Dining room
- Level: First
- Area: 132
- Dimensions: 12 x 11
Game room
- Level: Second
- Area: 286
- Dimensions: 22 x 13
Kitchen
- Level: First
- Area: 240
- Dimensions: 16 x 15
Living room
- Level: First
- Area: 368
- Dimensions: 23 x 16
Utility room
- Level: First
- Area: 64
- Dimensions: 8 x 8
Heating
- Natural Gas
Cooling
- Ceiling Fan(s), Electric
Appliances
- Included: ENERGY STAR Qualified Appliances, Water Heater, Disposal, Oven, Microwave, Gas Cooktop, Dishwasher
- Laundry: Electric Dryer Hookup, Gas Dryer Hookup, Washer Hookup
Features
- High Ceilings, Primary Bed - 1st Floor, Walk-In Closet(s)
- Flooring: Laminate
- Windows: Window Coverings
- Number of fireplaces: 1
- Fireplace features: Gas Log
Interior area
- Total structure area: 3,444
- Total interior livable area: 3,444 sqft
Property
Parking
- Total spaces: 3
- Parking features: Attached, Garage Door Opener
- Attached garage spaces: 3
Features
- Stories: 2
- Patio & porch: Patio/Deck
- Exterior features: Outdoor Kitchen
- Has private pool: Yes
- Pool features: Gunite, Heated, In Ground, Pool/Spa Combo
- Has spa: Yes
- Spa features: Spa/Hot Tub
- Fencing: Back Yard,Full
Lot
- Size: 8,908 Square Feet
- Features: Back Yard, Cul-De-Sac, Subdivided, 0 Up To 1/4 Acre
Details
- Parcel number: 1251180030041
Construction
Type & style
- Home type: SingleFamily
- Architectural style: Traditional
- Property subtype: Single Family Residence
Materials
- Brick, Cement Siding, Stone
- Foundation: Slab
- Roof: Composition
Condition
- New construction: No
- Year built: 2005
Utilities & green energy
- Water: Water District
Green energy
- Energy efficient items: Thermostat, HVAC, Other Energy Features
Community & HOA
Community
- Subdivision: Spring Crk Court
HOA
- Has HOA: Yes
- HOA fee: $375 annually
Location
- Region: Spring
Financial & listing details
- Price per square foot: $160/sqft
- Tax assessed value: $417,710
- Annual tax amount: $9,256
- Date on market: 7/28/2026
- Listing terms: Cash,Conventional,FHA,VA Loan
- Exclusions: See Exclusions List Attached
- Ownership: Full Ownership
- Road surface type: Concrete, Curbs, Gutters
Estimated market value
$538,800
$512,000 - $566,000
$3,436/mo
Price history
| Date | Event | Price |
|---|---|---|
| 8/31/2026 | Price change | $550,000-3.5%$160/sqft |
Source:  HAR #47864026 Report a problem HAR #47864026 Report a problem | ||
| 7/28/2026 | Price change | $570,000-3.2%$166/sqft |
Source: HAR #47864026 Report a problem | ||
| 6/16/2026 | Price change | $589,000-1.8%$171/sqft |
Source: HAR #38327894 Report a problem | ||
| 6/2/2026 | Listed for sale | $600,000$174/sqft |
Source: HAR #38327894 Report a problem | ||
Public tax history
| Year | Property taxes | Tax assessment |
|---|---|---|
| 2025 | $5,666 -4.6% | $417,710 +1% |
| 2024 | $5,938 +13.8% | $413,442 -6% |
| 2023 | $5,216 -11.7% | $439,767 +13% |
| 2022 | $5,909 | $389,335 +22.9% |
| 2021 | -- | $316,900 +1.4% |
| 2020 | $5,933 +179.7% | $312,554 |
| 2019 | $2,121 -72.3% | $312,554 +1.2% |
| 2018 | $7,663 | $308,756 |
| 2017 | $7,663 -0.1% | $308,756 |
| 2016 | $7,667 +7.6% | $308,756 |
| 2015 | $7,125 | $308,756 +5.7% |
| 2014 | $7,125 | $292,148 +8.9% |
| 2013 | -- | $268,307 +13.9% |
| 2012 | -- | $235,631 |
| 2011 | -- | $235,631 +1% |
| 2010 | -- | $233,206 -7.7% |
| 2009 | -- | $252,584 |
| 2007 | -- | $252,584 |
| 2006 | -- | $252,584 |
Find assessor info on the county website
Monthly payment
Est. payment
Payment breakdown
Explore the cost of this home by adjusting the details. Changes won't be saved.Climate risks
Neighborhood: 77379
Nearby schools
Schools provided by the listing agent
- Elementary: Ehrhardt Elementary School
- Middle: Kleb Intermediate School
- High: Klein High School
Source: HAR. This data may not be complete. We recommend contacting the local school district to confirm school assignments for this home.
Similar homes

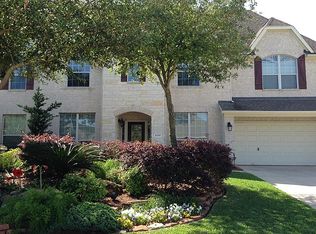
- $574,9905 bd4 ba3.8k sqft18423 Bivens Bnd, Spring, TX 77379For Sale
 MLS ID #65630393, Jennifer Guinn, Creighton Realty Partners, LLC. HAR
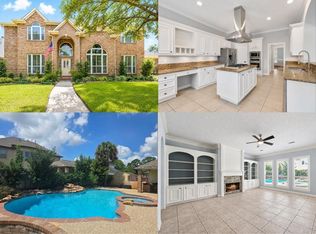
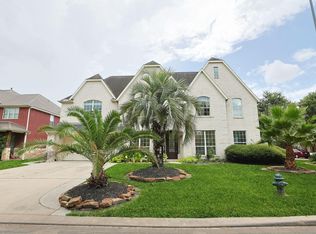
 - $660,0004 bd4 ba4.3k sqft6423 Oakmont Creek Dr, Spring, TX 77379For Sale
 MLS ID #45351266, Mufutau Adewunmi, Keller Williams Realty Professionals. HAR
 - $585,0004 bd4 ba3.8k sqft6931 Lotus Creek Ct, Spring, TX 77379For Sale
 MLS ID #29380302, Tiffany Payne, RE/MAX Integrity. HAR
 - $510,0005 bd4 ba4.2k sqft17418 Wilton Park Ct, Spring, TX 77379For Sale
 MLS ID #22658862, Amber Broadway, Opendoor Brokerage, LLC. HAR
