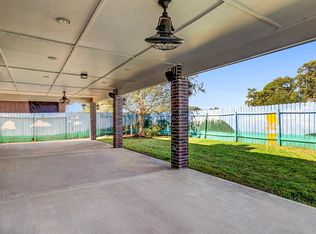
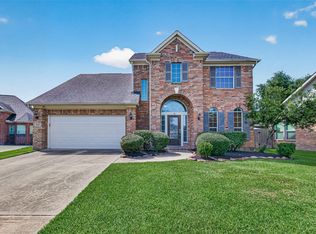
Pond views and an exceptional outdoor pavilion set the stage for life at 22119 Bridgestone Oaks Dr. Gather beneath vaulted wood ceilings with an outdoor kitchen, wraparound bar, hot tub and built-in fire feature, all overlooking the neighborhood pond and fountain. Inside, a two-story living room pairs a fireplace with stacked windows, bringing light and backyard views into everyday living. The kitchen offers a gas cooktop, generous counter space, abundant cabinetry and a breakfast bar adjoining the casual dining area. A front flex room with French doors provides space for work or quiet retreat. The primary bath features separate vanities, a corner tub and a glass-enclosed shower. With 4 bedrooms, 3.5 baths and 3,066 SF, this home offers room to gather and unwind. Additional highlights include distinctive arched windows, a two-car garage and a 6,900 SF lot. Built in 2004, this pondside home features a recent roof and A/C unit, plus memorable outdoor entertaining space.
Pending
$420,000
22119 Bridgestone Oak Dr, Spring, TX 77388
4beds
3,066sqft
Single Family Residence
Built in 2004
6,899 Square Feet Lot
$409,700 Zestimate®
$137/sqft
$60/mo HOA
What's special
Hot tubOutdoor kitchenExceptional outdoor pavilionMemorable outdoor entertaining spaceTwo-car garageStacked windowsVaulted wood ceilings
- 11 days
- 659
- 119
Likely to sell faster than
Zillow last checked:
Listing updated:
Listed by:
Wendy Welsh TREC #0422005 936-672-6161,
Coldwell Banker Realty - Lake Conroe/Willis,
Zonia Alvarez TREC #0567504 832-768-2649,
Coldwell Banker Realty - Lake Conroe/Willis
Source: HAR,MLS#: 68673460
Facts & features
Interior
Bedrooms & bathrooms
- Bedrooms: 4
- Bathrooms: 3
- Full bathrooms: 2
- 1/2 bathrooms: 1
Primary bedroom
- Level: First
- Area: 221
- Dimensions: 17x13
Bedroom
- Level: Second
- Area: 240
- Dimensions: 16x15
Bedroom
- Level: Second
- Area: 143
- Dimensions: 13x11
Bedroom
- Level: Second
- Area: 120
- Dimensions: 12x10
Breakfast
- Level: First
- Area: 100
- Dimensions: 10x10
Dining room
- Level: First
- Area: 144
- Dimensions: 12x12
Game room
- Level: Second
- Area: 252
- Dimensions: 18x14
Kitchen
- Level: First
- Area: 140
- Dimensions: 14x10
Living room
- Level: First
- Area: 270
- Dimensions: 18x15
Office
- Level: First
- Area: 144
- Dimensions: 12x12
Heating
- Natural Gas
Cooling
- Ceiling Fan(s), Electric
Appliances
- Included: Disposal, Electric Oven, Microwave, Dishwasher
- Laundry: Electric Dryer Hookup, Washer Hookup
Features
- En-Suite Bath, Primary Bed - 1st Floor, Walk-In Closet(s)
- Windows: Window Coverings
- Number of fireplaces: 1
- Fireplace features: Gas, Gas Log
Interior area
- Total structure area: 3,066
- Total interior livable area: 3,066 sqft
Property
Parking
- Total spaces: 2
- Parking features: Attached, Garage Door Opener
- Attached garage spaces: 2
Features
- Stories: 2
- Patio & porch: Covered
- Exterior features: Outdoor Kitchen, Sprinkler System
- Has spa: Yes
- Spa features: Spa/Hot Tub
- Fencing: Back Yard
- Has view: Yes
- View description: Lake, Water
- Has water view: Yes
- Water view: Lake,Water
- Waterfront features: Pond
Lot
- Size: 6,899 Square Feet
- Features: Back Yard, Subdivided, Waterfront, 0 Up To 1/4 Acre
Details
- Parcel number: 1240070020007
Construction
Type & style
- Home type: SingleFamily
- Architectural style: Traditional
- Property subtype: Single Family Residence
Materials
- Brick, Cement Siding
- Foundation: Slab
- Roof: Composition
Condition
- New construction: No
- Year built: 2004
Utilities & green energy
- Water: Water District
Green energy
- Energy efficient items: Attic Vents
Community & HOA
Community
- Subdivision: Bridgestone Lakes
HOA
- Has HOA: Yes
- HOA fee: $715 annually
Location
- Region: Spring
Financial & listing details
- Price per square foot: $137/sqft
- Tax assessed value: $354,929
- Annual tax amount: $8,741
- Date on market: 11/6/2026
- Listing terms: Cash,Conventional,FHA,VA Loan
- Ownership: Full Ownership
- Road surface type: Concrete
Estimated market value
$409,700
$389,000 - $430,000
$2,625/mo
Price history
| Date | Event | Price |
|---|---|---|
| 11/16/2026 | Pending sale | $420,000$137/sqft |
Source:  HAR #68673460 Report a problem | ||
| 11/6/2026 | Listed for sale | $420,000+68%$137/sqft |
Source: HAR #68673460 Report a problem | ||
| 5/9/2015 | Sold | -- |
Source: Agent Provided Report a problem | ||
| 3/28/2015 | Listed for sale | $250,000$82/sqft |
Source: RE/MAX CITYVIEW #75112921 Report a problem | ||
Public tax history
| Year | Property taxes | Tax assessment |
|---|---|---|
| 2025 | $4,779 -7.7% | $354,929 -1% |
| 2024 | $5,180 +14% | $358,515 +3.9% |
| 2023 | $4,544 -12.8% | $345,087 +1.1% |
| 2022 | $5,208 | $341,384 +24% |
| 2021 | -- | $275,210 +6% |
| 2020 | $5,013 +178% | $259,635 +5.5% |
| 2019 | $1,803 -68.4% | $246,009 +7.4% |
| 2018 | $5,702 | $228,954 |
| 2017 | $5,702 -1.3% | $228,954 |
| 2016 | $5,775 +7% | $228,954 |
| 2015 | $5,396 | $228,954 +9.4% |
| 2014 | $5,396 | $209,248 +8.4% |
| 2013 | -- | $193,033 +14.9% |
| 2012 | -- | $167,935 -5% |
| 2011 | -- | $176,830 -6.4% |
| 2010 | -- | $189,016 +14.6% |
| 2009 | -- | $164,953 -19.2% |
| 2007 | -- | $204,116 |
| 2006 | -- | $204,116 |
Find assessor info on the county website
Monthly payment
Est. payment
Payment breakdown
Explore the cost of this home by adjusting the details. Changes won't be saved.Climate risks
Neighborhood: 77388
Nearby schools
Schools provided by the listing agent
- Elementary: Fox Elementary School
- Middle: Schindewolf Intermediate School
- High: Klein Collins High School
Source: HAR. This data may not be complete. We recommend contacting the local school district to confirm school assignments for this home.


Similar homes
- $390,9994 bd4 ba3k sqft21819 Hannover Village Dr, Spring, TX 77388For Sale
 MLS ID #926808, Melissa Perez-Mueller, Keller Williams Realty The Woodlands. HAR
- $355,0004 bd3 ba2.7k sqft4526 Countrypines Dr, Spring, TX 77388For Sale
 MLS ID #19553586, Sean Bell, Inspired Realty & Co.. HAR
- $349,0004 bd3 ba2.6k sqft4326 Countryoaks Ct, Spring, TX 77388For Sale
 MLS ID #36214970, Sherry Lemons, Sherry Lemons, Broker. HAR
- $355,0004 bd3 ba2.7k sqft3315 La Seine Ln, Spring, TX 77388For Sale
 MLS ID #31689589, Jessica Ayala, Styled Real Estate. HAR
