This well-maintained Chesmar Homes property offers a clean, inviting layout with the primary suite on the main floor and three additional bedrooms plus two full baths upstairs. The second level also features a spacious Game Room and a dedicated Media Room, providing flexible space for entertainment and everyday living. The open Kitchen–Breakfast–Family Room creates a comfortable gathering area, enhanced by today’s light and bright gray-toned colors. The entry showcases a striking two-story volume ceiling, adding to the home’s airy feel. Outside, the home is nicely landscaped with a good-sized backyard perfect for play, pets, or outdoor relaxation. A wonderful family home with thoughtful design, modern finishes, and plenty of space to enjoy.
For sale
Price cut: $9K (9/26)
$450,000
19911 Valkyrie Dr, Spring, TX 77379
4beds
3,533sqft
Single Family Residence
Built in 2012
7,113 Square Feet Lot
$446,500 Zestimate®
$127/sqft
$83/mo HOA
What's special
Modern finishesNicely landscapedStriking two-story volume ceilingClean inviting layoutSpacious game roomDedicated media roomThree additional bedrooms
- 39 days
- 368
- 45
Zillow last checked:
Listing updated:
Listed by:
Paola Samaia Lozano TREC #0828500 832-797-0524,
Keller Williams Realty Austin
Source: HAR,MLS#: 3016012
Facts & features
Interior
Bedrooms & bathrooms
- Bedrooms: 4
- Bathrooms: 4
- Full bathrooms: 3
- 1/2 bathrooms: 1
Primary bedroom
- Level: First
- Area: 225
- Dimensions: 15X15
Bedroom
- Level: Second
- Area: 132
- Dimensions: 12 x 11
Bedroom
- Level: Second
- Area: 195
- Dimensions: 15 x 13
Bedroom
- Level: Second
- Area: 120
- Dimensions: 12 x 10
Other
- Level: First
- Area: 132
- Dimensions: 11 x 12
Breakfast
- Level: First
- Area: 121
- Dimensions: 11 x 11
Dining room
- Level: First
- Area: 144
- Dimensions: 12 x 12
Game room
- Level: Second
- Area: 208
- Dimensions: 16 x 13
Kitchen
- Level: First
- Area: 143
- Dimensions: 13 x 11
Living room
- Level: First
- Area: 288
- Dimensions: 18 x 16
Media room
- Level: Second
- Area: 154
- Dimensions: 14 x 11
Primary bath
- Level: First
Utility room
- Level: First
- Area: 66
- Dimensions: 11 x 6
Heating
- Natural Gas
Cooling
- Attic Fan, Electric
Appliances
- Included: Disposal, Convection Oven, Microwave, Gas Range, Dishwasher
- Laundry: Electric Dryer Hookup
Features
- Primary Bed - 1st Floor
- Flooring: Carpet, Tile, Wood
- Number of fireplaces: 1
- Fireplace features: Gas Log
Interior area
- Total structure area: 3,533
- Total interior livable area: 3,533 sqft
Property
Parking
- Total spaces: 2
- Parking features: Attached
- Attached garage spaces: 2
Features
- Stories: 2
- Pool features: In Ground
Lot
- Size: 7,113 Square Feet
- Features: Subdivided, 0 Up To 1/4 Acre
Details
- Parcel number: 1324750010003
Construction
Type & style
- Home type: SingleFamily
- Architectural style: Traditional
- Property subtype: Single Family Residence
Materials
- Brick, Cement Siding, Wood Siding
- Foundation: Slab
- Roof: Composition
Condition
- New construction: No
- Year built: 2012
Utilities & green energy
- Sewer: Public Sewer
- Water: Public
Green energy
- Green verification: ENERGY STAR Certified Homes
Community & HOA
Community
- Subdivision: Villages/Senterra Lakes Sec 03
HOA
- Has HOA: Yes
- HOA fee: $995 annually
Location
- Region: Spring
Financial & listing details
- Price per square foot: $127/sqft
- Tax assessed value: $427,853
- Annual tax amount: $9,947
- Date on market: 8/24/2026
- Listing terms: Cash,Conventional,VA Loan
- Ownership: Full Ownership
- Road surface type: Concrete
Estimated market value
$446,500
$424,000 - $469,000
$4,104/mo
Price history
| Date | Event | Price |
|---|---|---|
| 9/26/2026 | Price change | $450,000-2%$127/sqft |
Source:  HAR #3016012 Report a problem HAR #3016012 Report a problem | ||
| 9/16/2026 | Price change | $459,000-2.3%$130/sqft |
Source: HAR #3016012 Report a problem | ||
| 8/24/2026 | Listed for sale | $470,000+56.7%$133/sqft |
Source: HAR #3016012 Report a problem | ||
| 7/29/2017 | Sold | -- |
Source: Agent Provided Report a problem | ||
| 7/12/2017 | Pending sale | $299,990$85/sqft |
Source: Berkshire Hathaway HomeService Anderson Properties #99108474 Report a problem | ||
| 5/1/2017 | Listed for sale | $299,990$85/sqft |
Source: Berkshire Hathaway HomeService Anderson Properties #99108474 Report a problem | ||
Public tax history
| Year | Property taxes | Tax assessment |
|---|---|---|
| 2025 | $5,838 +1.2% | $427,853 |
| 2024 | $5,770 +16.7% | $427,853 -6.6% |
| 2023 | $4,944 -12.2% | $458,282 +21.9% |
| 2022 | $5,630 | $376,091 +24.1% |
| 2021 | -- | $303,095 +4% |
| 2020 | $5,506 +180.8% | $291,300 +0.8% |
| 2019 | $1,961 -75.1% | $289,000 -3.6% |
| 2018 | $7,874 | $299,706 -5.5% |
| 2017 | $7,874 +4.9% | $317,120 |
| 2016 | $7,506 +36.6% | $317,120 +16.4% |
| 2015 | $5,493 | $272,442 |
| 2014 | $5,493 | $272,442 +12.2% |
| 2013 | -- | $242,731 |
Find assessor info on the county website
Monthly payment
Est. payment
Payment breakdown
Explore the cost of this home by adjusting the details. Changes won't be saved.Climate risks
Neighborhood: Sentarra Lakes
Nearby schools
Schools provided by the listing agent
- Elementary: Kuehnle Elementary School
- Middle: Strack Intermediate School
- High: Klein High School
Source: HAR. This data may not be complete. We recommend contacting the local school district to confirm school assignments for this home.
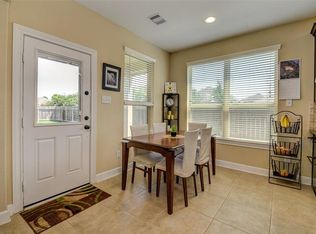
Similar homes
- $427,0004 bd4 ba3.3k sqft6007 Foxland Ct, Spring, TX 77379For Sale
 MLS ID #40702794, Jason Hooley, eXp Realty LLC. HAR
 - $425,0005 bd3 ba3k sqft19819 Iceland Ct, Spring, TX 77379For Sale
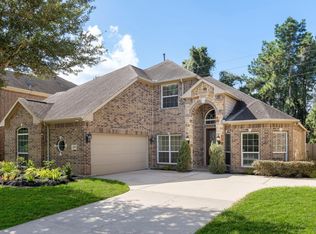 MLS ID #80021563, Justin McClung, Keller Williams Realty The Woodlands. HAR
 - $489,9004 bd4 ba3.4k sqft17411 Aspen Oak Ct, Spring, TX 77379For Sale
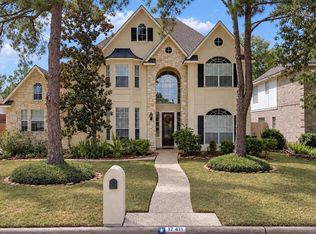 MLS ID #34133758, DeAnna Delgado, CB&A, Realtors. HAR
 - $--4 bd2 ba2.7k sqft19215 Valiant Woods Dr, Spring, TX 77379Auction
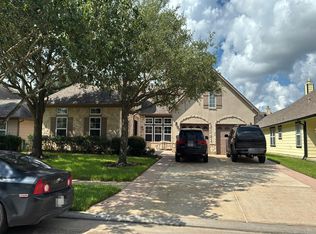 Auction.com 2
