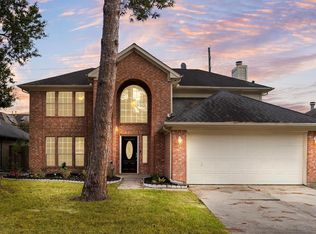
Welcome to this spacious Spring home offering 4 bedrooms, 2.5 baths, and a thoughtfully designed layout with high ceilings and open living spaces. The inviting living room features soaring ceilings, a stylish accent wall, and a fireplace that creates a comfortable focal point. The dining area adds character with elegant wainscoting, and the open-concept flow connects the living area to the kitchen and breakfast space, making it easy to stay connected while entertaining. The primary suite offers a peaceful retreat with double vanities, a soaking tub, and walk-in shower, while generously sized secondary bedrooms provide flexibility for family or guests. Upstairs, the game room adds valuable space for hobbies or play. Step outside to the fully fenced backyard with plenty of room to enjoy the outdoors, while the full sprinkler system helps keep the lawn looking great. Schedule your private showing today!
For sale
$350,000
19339 Camellia Bend Cir, Spring, TX 77379
4beds
2,526sqft
Single Family Residence
Built in 2006
6,507 Square Feet Lot
$346,400 Zestimate®
$139/sqft
$41/mo HOA
What's special
Stylish accent wallHigh ceilingsOpen living spacesThoughtfully designed layoutSoaking tubSoaring ceilingsFully fenced backyard
- 4 days
- 119
- 6
Likely to sell faster than
Zillow last checked:
Listing updated:
Listed by:
Erica Stietenroth TREC #0653287 979-574-4909,
Real Broker, LLC
Source: HAR,MLS#: 25230043
Facts & features
Interior
Bedrooms & bathrooms
- Bedrooms: 4
- Bathrooms: 3
- Full bathrooms: 2
- 1/2 bathrooms: 1
Primary bedroom
- Level: First
- Area: 212.16
- Dimensions: 17.11x12.4
Bedroom
- Level: Second
- Area: 175.14
- Dimensions: 13.9x12.6
Bedroom
- Level: Second
- Area: 170.5
- Dimensions: 15.5x11.0
Bedroom
- Level: Second
- Area: 156.2
- Dimensions: 14.2x11.0
Breakfast
- Level: First
- Area: 100.21
- Dimensions: 11.0x9.11
Dining room
- Level: First
- Area: 148.5
- Dimensions: 13.5x11.0
Family room
- Level: First
- Area: 299.64
- Dimensions: 20.11x14.9
Game room
- Level: Second
- Area: 441.4
- Dimensions: 23.11x19.1
Kitchen
- Level: First
- Area: 171.6
- Dimensions: 15.6x11.0
Primary bath
- Level: First
- Area: 177.66
- Dimensions: 14.1x12.6
Utility room
- Level: First
- Area: 44.08
- Dimensions: 7.11x6.2
Heating
- Natural Gas
Cooling
- Attic Fan, Ceiling Fan(s), Electric
Appliances
- Included: Disposal, Gas Oven, Microwave, Gas Range, Dishwasher
- Laundry: Electric Dryer Hookup, Gas Dryer Hookup, Washer Hookup
Features
- Formal Entry/Foyer, High Ceilings, Vaulted Ceiling, 3 Bedrooms Up, En-Suite Bath, Primary Bed - 1st Floor, Walk-In Closet(s)
- Flooring: Carpet, Tile
- Windows: Window Coverings
- Number of fireplaces: 1
- Fireplace features: Gas, Wood Burning
Interior area
- Total structure area: 2,526
- Total interior livable area: 2,526 sqft
Property
Parking
- Total spaces: 2
- Parking features: Attached, Double-Wide Driveway
- Attached garage spaces: 2
Features
- Stories: 2
- Patio & porch: Patio/Deck
- Exterior features: Sprinkler System
- Fencing: Back Yard
Lot
- Size: 6,507 Square Feet
- Features: Subdivided, 0 Up To 1/4 Acre
Details
- Parcel number: 1232190020023
Construction
Type & style
- Home type: SingleFamily
- Architectural style: Traditional
- Property subtype: Single Family Residence
Materials
- Batts Insulation, Brick, Cement Siding
- Foundation: Slab
- Roof: Composition
Condition
- New construction: No
- Year built: 2006
Utilities & green energy
- Sewer: Public Sewer
- Water: Water District
Green energy
- Energy efficient items: Attic Vents, Thermostat
Community & HOA
Community
- Subdivision: Stone Forest
HOA
- Has HOA: Yes
- Amenities included: Jogging Path, Playground
- HOA fee: $495 annually
Location
- Region: Spring
Financial & listing details
- Price per square foot: $139/sqft
- Tax assessed value: $319,741
- Annual tax amount: $7,807
- Date on market: 10/1/2026
- Listing terms: Cash,Conventional,FHA,VA Loan
- Ownership: Full Ownership
- Road surface type: Concrete, Curbs, Gutters
Estimated market value
$346,400
$329,000 - $364,000
$2,471/mo
Price history
| Date | Event | Price |
|---|---|---|
| 10/1/2026 | Listed for sale | $350,000+87.4%$139/sqft |
Source:  HAR #25230043 Report a problem HAR #25230043 Report a problem | ||
| 12/30/2008 | Sold | -- |
Source: Agent Provided Report a problem | ||
| 10/17/2008 | Listed for sale | $186,774-14.7%$74/sqft |
Source: HAR #9396851 Report a problem | ||
| 2/23/2008 | Listed for sale | $218,855$87/sqft |
Source: Homes & Land #6270341 Report a problem | ||
Public tax history
| Year | Property taxes | Tax assessment |
|---|---|---|
| 2025 | $4,005 -6.8% | $319,741 -2.7% |
| 2024 | $4,295 +17.8% | $328,582 -4.7% |
| 2023 | $3,645 | $344,716 +9.1% |
| 2022 | -- | $315,849 +33.2% |
| 2021 | -- | $237,183 +0.9% |
| 2020 | $4,376 +180.3% | $234,984 +2.1% |
| 2019 | $1,561 -69.6% | $230,209 +8.8% |
| 2018 | $5,134 | $211,611 |
| 2017 | $5,134 -1.2% | $211,611 |
| 2016 | $5,194 +12.1% | $211,611 |
| 2015 | $4,633 | $211,611 +13.6% |
| 2014 | $4,633 | $186,338 +15.8% |
| 2013 | -- | $160,921 +7.6% |
| 2012 | -- | $149,527 -9.5% |
| 2011 | -- | $165,216 |
| 2010 | -- | $165,216 -1% |
| 2009 | -- | $166,879 +79.1% |
| 2007 | -- | $93,186 +181.5% |
| 2004 | -- | $33,100 |
| 2003 | -- | $33,100 |
Find assessor info on the county website
Monthly payment
Est. payment
Payment breakdown
Explore the cost of this home by adjusting the details. Changes won't be saved.Climate risks
Neighborhood: Stone Forest
Nearby schools
Schools provided by the listing agent
- Elementary: Kuehnle Elementary School
- Middle: Strack Intermediate School
- High: Klein High School
Source: HAR. This data may not be complete. We recommend contacting the local school district to confirm school assignments for this home.
- $274,8003 bd2 ba1.8k sqft19335 Camellia Bend Cir, Spring, TX 77379Off Market
- $300,8004 bd2 ba2k sqft19343 Camellia Bend Cir, Spring, TX 77379Off Market
- $285,3003 bd2 ba1.9k sqft19331 Camellia Bend Cir, Spring, TX 77379Off Market
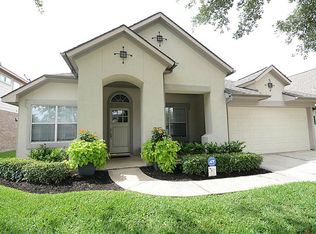
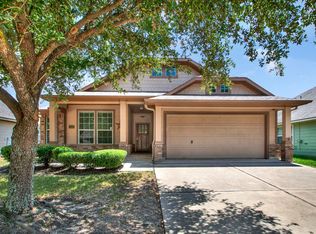
- $303,4003 bd2 ba1.8k sqft5635 Valley Scene Way, Spring, TX 77379Off Market
Similar homes
- $--4 bd2 ba2.7k sqft19215 Valiant Woods Dr, Spring, TX 77379Auction
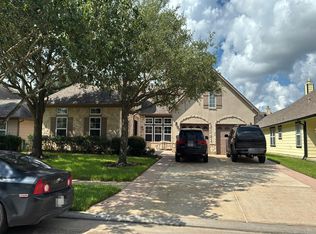 Auction.com 2
 - $385,0004 bd3 ba2.5k sqft6018 Spring Creek Ln, Spring, TX 77379For Sale
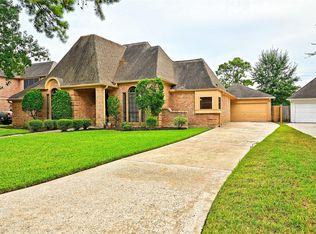 MLS ID #24199878, Steven Johnson, eXp Realty LLC. HAR
 - $300,0003 bd3 ba2.2k sqft5619 Roserock Ln, Spring, TX 77379For Sale
 MLS ID #38192835, Herma Hayes, RE/MAX Universal. HAR
 - $350,0004 bd2 ba2.2k sqft19710 Valkyrie Dr, Spring, TX 77379For Sale
 MLS ID #73809878, Tabata Cooke, Executive Texas Realty. HAR
