Beautifully maintained single-story home in desirable Twin Falls featuring 4 bedrooms and 2 full baths. The private primary retreat offers a spa-like bath with a separate tiled tub and shower, dual vanities, and plenty of space to unwind. The spacious open-concept kitchen features 42" cabinets, granite countertops, tile backsplash, and a built-in microwave — perfect for everyday living and entertaining. Wood flooring flows throughout all bedrooms, with durable tile in wet areas. This inviting home is available for immediate move-in. Don’t miss this opportunity — schedule your showing today!
For sale
$345,000
18126 Golden Falls Ln, Spring, TX 77379
4beds
2,162sqft
Single Family Residence
Built in 2015
6,250 Square Feet Lot
$335,000 Zestimate®
$160/sqft
$71/mo HOA
What's special
Built-in microwaveGranite countertopsPrivate primary retreatTile backsplashSpacious open-concept kitchenDual vanitiesSpa-like bath
- 9 days
- 123
- 12
Likely to sell faster than
Zillow last checked:
Listing updated:
Listed by:
Lyndsey Le TREC #0591925 281-948-0544,
Platinum K Properties
Source: HAR,MLS#: 80062368
Facts & features
Interior
Bedrooms & bathrooms
- Bedrooms: 4
- Bathrooms: 2
- Full bathrooms: 2
Primary bedroom
- Level: First
- Area: 208
- Dimensions: 16x13
Bedroom
- Level: First
- Area: 120
- Dimensions: 12x10
Bedroom
- Level: First
- Area: 120
- Dimensions: 12x10
Bedroom
- Level: First
- Area: 120
- Dimensions: 12x10
Breakfast
- Level: First
- Area: 120
- Dimensions: 12x10
Dining room
- Level: First
- Area: 120
- Dimensions: 12x10
Family room
- Level: First
- Area: 360
- Dimensions: 18x20
Kitchen
- Level: First
- Area: 182
- Dimensions: 14x13
Living room
- Level: First
- Area: 130
- Dimensions: 13x10
Utility room
- Level: First
- Area: 35
- Dimensions: 5x7
Heating
- Natural Gas
Cooling
- Ceiling Fan(s), Electric
Appliances
- Included: Disposal, Refrigerator, Gas Oven, Microwave, Gas Cooktop, Dishwasher
- Laundry: Electric Dryer Hookup, Washer Hookup
Features
- High Ceilings, All Bedrooms Down, Primary Bed - 1st Floor, Walk-In Closet(s)
- Flooring: Engineered Hardwood, Tile
- Number of fireplaces: 1
- Fireplace features: Gas, Gas Log
Interior area
- Total structure area: 2,162
- Total interior livable area: 2,162 sqft
Property
Parking
- Total spaces: 2
- Parking features: Attached, Garage Door Opener
- Attached garage spaces: 2
Features
- Stories: 1
- Fencing: Back Yard
Lot
- Size: 6,250 Square Feet
- Features: Back Yard, Subdivided, 0 Up To 1/4 Acre
Details
- Parcel number: 1368550010031
Construction
Type & style
- Home type: SingleFamily
- Architectural style: Traditional
- Property subtype: Single Family Residence
Materials
- Brick
- Foundation: Slab
- Roof: Composition
Condition
- New construction: No
- Year built: 2015
Utilities & green energy
- Water: Water District
Community & HOA
Community
- Subdivision: Twin Falls
HOA
- Has HOA: Yes
- HOA fee: $850 annually
Location
- Region: Spring
Financial & listing details
- Price per square foot: $160/sqft
- Tax assessed value: $325,730
- Annual tax amount: $4,107
- Date on market: 9/25/2026
- Listing terms: Cash,Conventional,FHA,VA Loan
- Road surface type: Concrete
Estimated market value
$335,000
$318,000 - $352,000
$2,407/mo
Price history
| Date | Event | Price |
|---|---|---|
| 10/1/2026 | Price change | $2,395-2.2%$1/sqft |
Source:  HAR #9522739 Report a problem HAR #9522739 Report a problem | ||
| 9/25/2026 | Listed for sale | $345,000$160/sqft |
Source:  HAR #80062368 Report a problem HAR #80062368 Report a problem | ||
| 9/5/2026 | Price change | $2,450-2%$1/sqft |
Source: HAR #9522739 Report a problem | ||
| 8/18/2026 | Listed for rent | $2,500+4.2%$1/sqft |
Source: HAR #9522739 Report a problem | ||
| 3/17/2024 | Listing removed | -- |
Source: HAR #86700540 Report a problem | ||
| 3/9/2024 | Price change | $2,400-3%$1/sqft |
Source: HAR #86700540 Report a problem | ||
| 2/14/2024 | Listed for rent | $2,475$1/sqft |
Source: HAR #86700540 Report a problem | ||
Public tax history
| Year | Property taxes | Tax assessment |
|---|---|---|
| 2025 | $4,107 | $325,730 -8.6% |
| 2024 | -- | $356,438 +3.6% |
| 2023 | $3,641 -15.2% | $344,060 +12.8% |
| 2022 | $4,294 | $305,000 +23.8% |
| 2021 | -- | $246,302 +7.9% |
| 2020 | $4,243 +184.4% | $228,339 +3.8% |
| 2019 | $1,492 -72.9% | $220,000 -3% |
| 2018 | $5,508 | $226,706 |
| 2017 | $5,508 +299.4% | $226,706 |
| 2016 | $1,379 | -- |
Find assessor info on the county website
Monthly payment
Est. payment
Payment breakdown
Explore the cost of this home by adjusting the details. Changes won't be saved.Climate risks
Neighborhood: Twin Falls
Nearby schools
Schools provided by the listing agent
- Elementary: Kuehnle Elementary School
- Middle: Krimmel Intermediate School
- High: Klein High School
Source: HAR. This data may not be complete. We recommend contacting the local school district to confirm school assignments for this home.
Similar homes
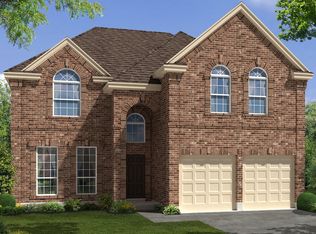
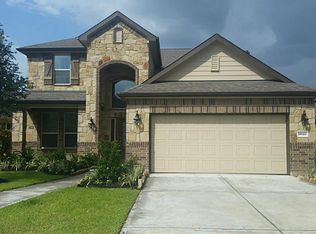
- $350,0004 bd3 ba2.5k sqft19339 Camellia Bend Cir, Spring, TX 77379For Sale
 MLS ID #25230043, Erica Stietenroth, Real Broker, LLC. HAR
 - $365,0004 bd3 ba2.6k sqft6410 Rose Willow Ln, Spring, TX 77379For Sale
 MLS ID #28383444, Mayra Rodriguez, Step Real Estate. HAR
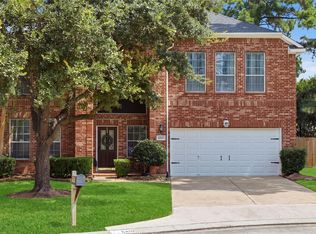
 - $365,0004 bd3 ba3.1k sqft7407 Theisswood Rd, Spring, TX 77379For Sale
 MLS ID #59726550, Jordan Schilleci, Jo & Co.. HAR
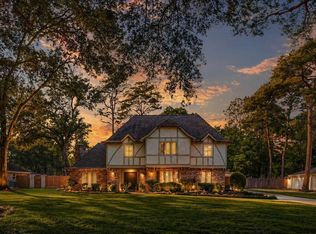
 - $387,5004 bd3 ba2.7k sqft6710 Falling Waters Dr, Spring, TX 77379For Sale
 MLS ID #79593106, Laura Coria, Champions NextGen Real Estate. HAR
