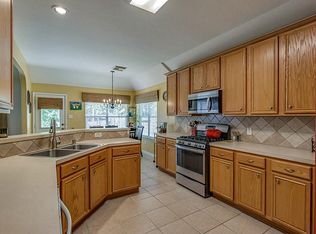
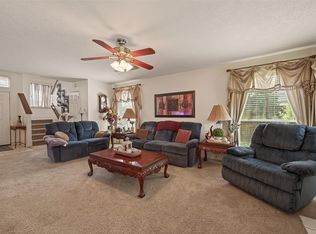
Welcome home to 6410 Sparrows Glen Lane in Windrose West, where classic red-brick curb appeal opens to a spacious interior with room to settle in and enjoy. Crown moulding and laminate wood flooring add warmth throughout the first floor, which includes a formal dining room, granite kitchen with island and stainless steel appliances, breakfast room, and living area centered around a gas-log fireplace. Upstairs, all four bedrooms are joined by a generous game room, creating separation between the main living spaces and private rooms. The primary suite features double sinks, a jetted tub, separate shower, and a comfortable retreat The secondary bathroom also offers double sinks, while a first-floor powder room adds convenience for guests. Enjoy community pools, walking trails, pickleball and tennis courts, plus the surroundings of a golf course community in Spring. Move-in ready and well cared for, this home offers the space, comfort, and location to start enjoying from day one.
For sale
$350,000
6410 Sparrows Glen Ln, Spring, TX 77379
4beds
2,701sqft
Single Family Residence
Built in 2002
6,481 Square Feet Lot
$345,300 Zestimate®
$130/sqft
$83/mo HOA
What's special
Laminate wood flooringCrown mouldingFormal dining roomStainless steel appliancesFour bedroomsBreakfast roomJetted tub
- 2 days
- 222
- 9
Likely to sell faster than
Zillow last checked:
Listing updated:
Listed by:
David Thelen TREC #0621532 713-585-0141,
Keller Williams Premier Realty
Source: HAR,MLS#: 83314697
Facts & features
Interior
Bedrooms & bathrooms
- Bedrooms: 4
- Bathrooms: 3
- Full bathrooms: 2
- 1/2 bathrooms: 1
Primary bedroom
- Level: Second
- Area: 323
- Dimensions: 19x17
Bedroom
- Level: Second
- Area: 154
- Dimensions: 14x11
Bedroom
- Level: Second
- Area: 169
- Dimensions: 13x13
Bedroom
- Level: Second
- Area: 132
- Dimensions: 12x11
Other
- Level: First
- Area: 18
- Dimensions: 6x3
Other
- Level: Second
- Area: 70
- Dimensions: 10x7
Breakfast
- Level: First
- Area: 99
- Dimensions: 11x9
Dining room
- Level: First
- Area: 195
- Dimensions: 15x13
Game room
- Level: Second
- Area: 260
- Dimensions: 20x13
Kitchen
- Level: First
- Area: 169
- Dimensions: 13x13
Living room
- Level: First
- Area: 400
- Dimensions: 20x20
Primary bath
- Level: Second
- Area: 104
- Dimensions: 13x8
Utility room
- Level: First
- Area: 54
- Dimensions: 9x6
Heating
- Natural Gas
Cooling
- Ceiling Fan(s), Electric
Appliances
- Included: Disposal, Gas Oven, Microwave, Gas Range, Dishwasher
- Laundry: Electric Dryer Hookup, Washer Hookup
Features
- Crown Molding, Formal Entry/Foyer, Prewired for Alarm System, All Bedrooms Up, En-Suite Bath, Primary Bed - 2nd Floor, Walk-In Closet(s)
- Flooring: Carpet, Laminate, Tile
- Windows: Insulated/Low-E windows, Window Coverings
- Number of fireplaces: 1
- Fireplace features: Gas Log
Interior area
- Total structure area: 2,701
- Total interior livable area: 2,701 sqft
Video & virtual tour
Property
Parking
- Total spaces: 2
- Parking features: Attached, Double-Wide Driveway
- Attached garage spaces: 2
Features
- Stories: 2
- Patio & porch: Patio/Deck, Porch
- Exterior features: Back Green Space
- Has spa: Yes
- Fencing: Back Yard
Lot
- Size: 6,481 Square Feet
- Dimensions: 60 x 114
- Features: Back Yard, Subdivided, 0 Up To 1/4 Acre
Details
- Parcel number: 1225050030010
- Special conditions: Short Sale
Construction
Type & style
- Home type: SingleFamily
- Architectural style: Traditional
- Property subtype: Single Family Residence
Materials
- Brick, Cement Siding
- Foundation: Slab
- Roof: Composition
Condition
- New construction: No
- Year built: 2002
Utilities & green energy
- Water: Water District
Green energy
- Energy efficient items: Attic Vents, Thermostat
Community & HOA
Community
- Security: Prewired for Alarm System
- Subdivision: Windrose West Sec 02
HOA
- Has HOA: Yes
- Amenities included: Clubhouse, Golf Course, Park, Playground, Pool, Sport Court, Tennis Court(s), Trail(s)
- HOA fee: $1,000 annually
Location
- Region: Spring
Financial & listing details
- Price per square foot: $130/sqft
- Tax assessed value: $331,405
- Annual tax amount: $8,092
- Date on market: 9/26/2026
- Listing terms: Cash,Conventional,FHA,VA Loan
- Ownership: Full Ownership
- Road surface type: Concrete, Curbs
Estimated market value
$345,300
$328,000 - $363,000
$2,489/mo
Price history
| Date | Event | Price |
|---|---|---|
| 9/26/2026 | Listed for sale | $350,000-12.5%$130/sqft |
Source:  HAR #83314697 Report a problem HAR #83314697 Report a problem | ||
| 7/28/2025 | Listing removed | $399,990$148/sqft |
Source: HAR #39982169 Report a problem | ||
| 7/1/2025 | Listed for sale | $399,990+8.1%$148/sqft |
Source: HAR #39982169 Report a problem | ||
| 9/28/2022 | Sold | -- |
Source: Agent Provided Report a problem | ||
| 9/3/2022 | Pending sale | $370,000$137/sqft |
Source: HAR #19301070 Report a problem | ||
| 7/27/2022 | Listed for sale | $370,000+105.7%$137/sqft |
Source: HAR #19301070 Report a problem | ||
| 11/26/2013 | Sold | -- |
Source: Agent Provided Report a problem | ||
| 10/9/2013 | Price change | $179,900-2.7%$67/sqft |
Source: RE/MAX Legends #59276470 Report a problem | ||
| 9/22/2013 | Listing removed | $1,850$1/sqft |
Source: RE/MAX Legends #3434911 Report a problem | ||
| 9/21/2013 | Listed for rent | $1,850+2.8%$1/sqft |
Source: RE/MAX Legends #3434911 Report a problem | ||
| 9/14/2013 | Price change | $184,900-2.6%$68/sqft |
Source: RE/MAX Legends #59276470 Report a problem | ||
| 8/7/2013 | Listed for sale | $189,900+12.4%$70/sqft |
Source: RE/MAX Legends #59276470 Report a problem | ||
| 8/8/2012 | Listing removed | $1,800$1/sqft |
Source: RE/MAX Legends #23111779 Report a problem | ||
| 7/28/2012 | Price change | $1,800-5.3%$1/sqft |
Source: RE/MAX Legends #23111779 Report a problem | ||
| 7/4/2012 | Listed for rent | $1,900$1/sqft |
Source: RE/MAX Legends #23111779 Report a problem | ||
| 6/20/2011 | Sold | -- |
Source: Agent Provided Report a problem | ||
| 3/21/2011 | Price change | $169,000-8.6%$63/sqft |
Source: Coldwell Banker United, Realtors #79114479 Report a problem | ||
| 1/27/2011 | Price change | $184,900-4.1%$68/sqft |
Source: Coldwell Banker United, Realtors #79114479 Report a problem | ||
| 12/18/2010 | Listed for sale | $192,900$71/sqft |
Source: Coldwell Banker United, REALTORS #79114479 Report a problem | ||
Public tax history
| Year | Property taxes | Tax assessment |
|---|---|---|
| 2025 | $4,203 -9% | $331,405 -1.1% |
| 2024 | $4,621 -27.5% | $335,060 -8% |
| 2023 | $6,370 +48.3% | $364,100 +13.2% |
| 2022 | $4,296 | $321,631 +28.8% |
| 2021 | -- | $249,683 +12.9% |
| 2020 | $4,099 +191.1% | $221,189 +6.5% |
| 2019 | $1,408 -74.4% | $207,776 +1.9% |
| 2018 | $5,500 | $204,000 -1.5% |
| 2017 | $5,500 -3.5% | $207,198 -3.4% |
| 2016 | $5,700 +16.3% | $214,438 +5.5% |
| 2015 | $4,900 | $203,314 +14.9% |
| 2014 | $4,900 | $177,000 +7% |
| 2013 | -- | $165,460 +3.3% |
| 2012 | -- | $160,156 |
| 2011 | -- | $160,156 |
| 2010 | -- | $160,156 |
| 2009 | -- | $160,156 -3.5% |
| 2007 | -- | $165,990 +2.7% |
| 2006 | -- | $161,600 |
| 2005 | -- | $161,600 +0.1% |
| 2004 | -- | $161,500 +9.9% |
| 2003 | -- | $146,900 |
Find assessor info on the county website
Monthly payment
Est. payment
Payment breakdown
Explore the cost of this home by adjusting the details. Changes won't be saved.Climate risks
Neighborhood: WindRose
Nearby schools
Schools provided by the listing agent
- Elementary: Benignus Elementary School
- Middle: Krimmel Intermediate School
- High: Klein Oak High School
Source: HAR. This data may not be complete. We recommend contacting the local school district to confirm school assignments for this home.
Similar homes
- $299,9994 bd3 ba2.3k sqft21355 Bella Mountain Dr, Spring, TX 77379For Sale
 MLS ID #91218447, William Lozada, Walzel Properties - Corporate Office. HAR
 - $459,0005 bd4 ba3.9k sqft9211 Memorial Grove Dr, Spring, TX 77379For Sale
 MLS ID #8410128, Glenda Diaz de Mejia, CB&A, Realtors. HAR
 - $339,0004 bd3 ba2.5k sqft20926 Florette Ln, Spring, TX 77388For Sale
 MLS ID #41845281, Sachin Suriarachchi, Texas Signature Realty. HAR
 - $271,9993 bd3 ba2.1k sqft21514 Bluebonnet Meadow Ln, Spring, TX 77388For Sale
 MLS ID #23447891, Mary Dover, NB Elite Realty. HAR
