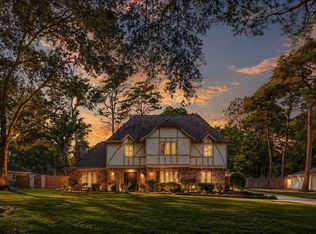
Beautifully updated, this move-in ready home sits on a large, wooded private lot featuring a pool and a peaceful courtyard layout. Major upgrades include a brand-new roof, dual-pane windows, refinished hardwood floors and fresh exterior paint. The house was completely remodeled within the last 10 years, providing an updated kitchen, bathrooms, flooring, and paint. The flexible layout offers 3 to 4 bedrooms—the 3rd and 4th rooms were combined into an expansive single bedroom, easily re-divided with a single wall. Tucked away in its own secluded rear wing, the oversized primary suite serves as a quiet retreat. Enjoy a completely carpet-free interior showcasing refinished hardwoods throughout and rich limestone in the laundry and primary bath. Outdoor living is second to none with mature trees, an inviting pool, a detached 3-car garage, and Boat/RV parking complete with a pass-through gate. Exceptional privacy and classic style come together seamlessly in this stunning property!
For sale
$375,000
17407 Fairway Oaks Dr, Spring, TX 77379
4beds
2,438sqft
Single Family Residence
Built in 1976
0.41 Acres Lot
$372,700 Zestimate®
$154/sqft
$61/mo HOA
What's special
Inviting poolPeaceful courtyard layoutRefinished hardwood floorsRefinished hardwoods throughoutExpansive single bedroomDual-pane windowsCarpet-free interior
- 20 days
- 1,876
- 319
Likely to sell faster than
Zillow last checked:
Listing updated:
Listed by:
Robert Hardy TREC #0813882 281-705-9678,
GoUpRE,
Sean Gambini TREC #0627881 281-853-5133,
GoUpRE
Source: HAR,MLS#: 32879575
Facts & features
Interior
Bedrooms & bathrooms
- Bedrooms: 4
- Bathrooms: 3
- Full bathrooms: 2
- 1/2 bathrooms: 1
Primary bedroom
- Level: First
- Area: 315
- Dimensions: 21x15
Bedroom
- Level: First
- Area: 132
- Dimensions: 12x11
Bedroom
- Level: First
- Area: 110
- Dimensions: 11x10
Bedroom
- Level: First
- Area: 140
- Dimensions: 14x10
Breakfast
- Level: First
- Area: 96
- Dimensions: 12x8
Den
- Level: First
- Area: 288
- Dimensions: 18x16
Dining room
- Level: First
- Area: 156
- Dimensions: 13x12
Kitchen
- Level: First
- Area: 144
- Dimensions: 12x12
Living room
- Level: First
- Area: 176
- Dimensions: 16x11
Heating
- Natural Gas
Cooling
- Ceiling Fan(s), Electric
Appliances
- Included: Disposal, Double Oven, Electric Oven, Electric Range, Free-Standing Range, Dishwasher
- Laundry: Gas Dryer Hookup, Washer Hookup
Features
- Crown Molding, All Bedrooms Down, En-Suite Bath, Primary Bed - 1st Floor, Sitting Area, Walk-In Closet(s)
- Flooring: Stone, Tile, Wood
- Windows: Window Coverings
- Number of fireplaces: 1
- Fireplace features: Gas
Interior area
- Total structure area: 2,438
- Total interior livable area: 2,438 sqft
Video & virtual tour
Property
Parking
- Total spaces: 3
- Parking features: Detached, Additional Parking, Boat, RV Access/Parking
- Garage spaces: 3
Features
- Stories: 1
- Patio & porch: Patio/Deck
- Exterior features: Side Yard, Sprinkler System
- Has private pool: Yes
- Pool features: In Ground, Vinyl
- Has spa: Yes
- Fencing: Back Yard
Lot
- Size: 0.41 Acres
- Features: Back Yard, Subdivided, Wooded, 1/4 Up to 1/2 Acre
Details
- Parcel number: 1063970000013
Construction
Type & style
- Home type: SingleFamily
- Architectural style: Traditional
- Property subtype: Single Family Residence
Materials
- Blown-In Insulation, Brick, Cement Siding
- Foundation: Slab
- Roof: Composition
Condition
- New construction: No
- Year built: 1976
Utilities & green energy
- Sewer: Public Sewer
- Water: Public
Green energy
- Energy efficient items: Attic Vents
Community & HOA
Community
- Subdivision: Spring Creek Forest
HOA
- Has HOA: Yes
- Amenities included: Basketball Court, Playground, Pool, Tennis Court(s)
- HOA fee: $735 annually
Location
- Region: Spring
Financial & listing details
- Price per square foot: $154/sqft
- Tax assessed value: $321,943
- Annual tax amount: $7,497
- Date on market: 10/13/2026
- Listing terms: Cash,Conventional,FHA,Investor
- Road surface type: Concrete
Estimated market value
$372,700
$354,000 - $391,000
$2,883/mo
Price history
| Date | Event | Price |
|---|---|---|
| 10/13/2026 | Listed for sale | $375,000+117%$154/sqft |
Source:  HAR #32879575 Report a problem | ||
| 10/7/2017 | Sold | -- |
Source: Agent Provided Report a problem | ||
| 9/26/2017 | Pending sale | $172,800$71/sqft |
Source: Alta Realty Company, LLC #9719026 Report a problem | ||
| 9/18/2017 | Price change | $172,800-10%$71/sqft |
Source: Alta Realty Company, LLC #9719026 Report a problem | ||
| 9/13/2017 | Listed for sale | $192,000$79/sqft |
Source: Alta Realty Company, LLC #9719026 Report a problem | ||
| 6/19/2017 | Pending sale | $192,000$79/sqft |
Source: Alta Realty Company, LLC #9719026 Report a problem | ||
| 4/25/2017 | Listed for sale | $192,000$79/sqft |
Source: Alta Realty Company, LLC #9719026 Report a problem | ||
| 4/11/2017 | Pending sale | $192,000$79/sqft |
Source: Alta Realty Company, LLC #9719026 Report a problem | ||
| 3/22/2017 | Listed for sale | $192,000+8.8%$79/sqft |
Source: Alta Realty Company, LLC #9719026 Report a problem | ||
| 6/2/2015 | Listing removed | -- |
Source: Auction.com Report a problem | ||
| 5/13/2015 | Listed for sale | -- |
Source: Auction.com Report a problem | ||
| 8/5/2014 | Listing removed | -- |
Source: Auction.com Report a problem | ||
| 7/31/2014 | Price change | $176,428+85.7%$72/sqft |
Source: Auction.com Report a problem | ||
| 7/30/2014 | Price change | $95,000-47.9%$39/sqft |
Source: Auction.com Report a problem | ||
| 7/19/2014 | Listed for sale | -- |
Source: Auction.com Report a problem | ||
| 12/8/2013 | Listing removed | $182,500$75/sqft |
Source: ASC Realty & Property Mgmt #44933314 Report a problem | ||
| 12/7/2013 | Price change | $182,500-1.4%$75/sqft |
Source: ASC Realty & Property Mgmt #44933314 Report a problem | ||
| 11/23/2013 | Listed for sale | $184,999$76/sqft |
Source: ASC Realty & Property Mgmt #44933314 Report a problem | ||
Public tax history
| Year | Property taxes | Tax assessment |
|---|---|---|
| 2025 | $4,042 +0.1% | $321,943 +7.2% |
| 2024 | $4,038 +15.1% | $300,376 -16.2% |
| 2023 | $3,508 -15.6% | $358,234 +16.8% |
| 2022 | $4,158 | $306,797 +26.1% |
| 2021 | -- | $243,223 +0.9% |
| 2020 | $3,861 +199.4% | $241,087 +4.9% |
| 2019 | $1,289 -77.1% | $229,788 +32.8% |
| 2018 | $5,640 | $173,000 -16.2% |
| 2017 | $5,640 +3% | $206,479 +3.1% |
| 2016 | $5,474 +24.6% | $200,287 |
| 2015 | $4,394 | $200,287 +23.1% |
| 2014 | $4,394 | $162,671 |
| 2013 | -- | $162,671 -3.1% |
| 2012 | -- | $167,898 |
| 2011 | -- | $167,898 |
| 2010 | -- | $167,898 |
| 2009 | -- | $167,898 |
| 2007 | -- | $167,898 +2.7% |
| 2006 | -- | $163,500 |
| 2005 | -- | $163,500 |
| 2004 | -- | $163,500 +5.9% |
| 2003 | -- | $154,400 |
| 2002 | -- | $154,400 +3.3% |
| 2001 | -- | $149,400 +9.9% |
| 2000 | -- | $135,900 |
Find assessor info on the county website
Monthly payment
Est. payment
Payment breakdown
Explore the cost of this home by adjusting the details. Changes won't be saved.Climate risks
Neighborhood: Spring Creek Forest
Nearby schools
Schools provided by the listing agent
- Elementary: Ehrhardt Elementary School
- Middle: Kleb Intermediate School
- High: Klein High School
Source: HAR. This data may not be complete. We recommend contacting the local school district to confirm school assignments for this home.
- $296,2004 bd2 ba2.2k sqft17411 Fairway Oaks Dr, Spring, TX 77379Off Market
- $300,4003 bd3 ba2.2k sqft17403 Fairway Oaks Dr, Spring, TX 77379Off Market
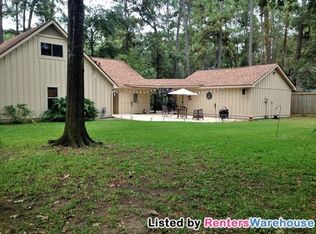
- $319,9004 bd2 ba2.4k sqft17506 Pinewood Forest Dr, Spring, TX 77379Off Market
- $280,7004 bd3 ba2.3k sqft17510 Pinewood Forest Dr, Spring, TX 77379Off Market
Similar homes
- $368,0004 bd3 ba2.7k sqft17627 Forest Mist Dr, Spring, TX 77379For Sale
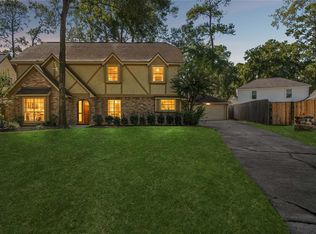 MLS ID #35055871, Susan Cline, Better Homes and Gardens Real Estate Gary Greene - Champions. HAR
- $325,0004 bd3 ba2.6k sqft6206 Willow Pine Dr, Spring, TX 77379For Sale
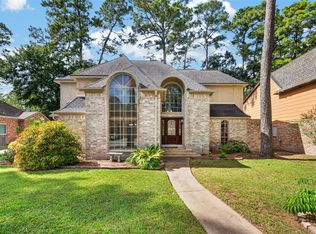 MLS ID #69899389, Bonnie Collins, Realty of America - Central Houston. HAR
- $389,0004 bd4 ba2.7k sqft6611 Sumner Isle Ct, Spring, TX 77379For Sale
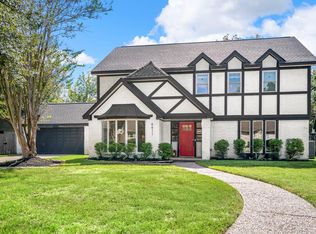 MLS ID #70039253, Adaline Werthwein, RE/MAX Integrity. HAR
- $365,0004 bd3 ba2.7k sqft6710 Falling Waters Dr, Spring, TX 77379For Sale
 MLS ID #79593106, Laura Coria, Champions NextGen Real Estate. HAR
