Beautifully remodeled Modern Tudor in Wimbledon Estates w/ 4 bedrooms & 3.5 baths! A striking white exterior w black trim, LOW E windows, new 30-year roof & custom red front door create standout curb appeal. Inside, new LVP flooring, recessed lighting & custom details complement the spacious living and dining areas. Enjoy new soft close white Shaker cabinets, White quartz countertops, under cabinet lighting. The primary suite features a beautifully updated bath w oversized shower, frameless glass enclosure, dual vanities & generous walk in closet. Updated secondary, Jack and Jill Thoughtful updates throughout bring fresh style and everyday comfort to this beautiful inviting home. See the attached upgrade list for complete details. With its blend of timeless character, tasteful upgrades, inviting indoor and outdoor living spaces, and access to nearby community recreational amenities, this home offers an exceptional living experience!
For sale
$389,000
6611 Sumner Isle Ct, Spring, TX 77379
4beds
2,704sqft
Single Family Residence
Built in 1980
10,201 Square Feet Lot
$385,500 Zestimate®
$144/sqft
$55/mo HOA
What's special
Beautifully updated bathRecessed lightingNew lvp flooringLow e windowsWhite quartz countertopsGenerous walk in closetCustom details
- 9 days
- 492
- 84
Likely to sell faster than
Zillow last checked:
Listing updated:
Listed by:
Adaline Werthwein TREC #0531175 713-303-2339,
RE/MAX Integrity
Source: HAR,MLS#: 70039253
Facts & features
Interior
Bedrooms & bathrooms
- Bedrooms: 4
- Bathrooms: 4
- Full bathrooms: 3
- 1/2 bathrooms: 1
Primary bedroom
- Level: Second
- Area: 289
- Dimensions: 17 x 17
Bedroom
- Level: Second
- Area: 144
- Dimensions: 12 x 12
Bedroom
- Level: Second
- Area: 169
- Dimensions: 13 x 13
Bedroom
- Level: Second
- Area: 169
- Dimensions: 13 x 13
Other
- Level: First
- Area: 210
- Dimensions: 15 x 14
Other
- Level: Second
- Area: 120
- Dimensions: 8 x 15
Breakfast
- Level: First
- Area: 64
- Dimensions: 8 x 8
Dining room
- Level: First
- Area: 144
- Dimensions: 12 x 12
Kitchen
- Level: First
- Area: 120
- Dimensions: 10 x 12
Living room
- Level: First
- Area: 360
- Dimensions: 20 x 18
Primary bath
- Level: Second
- Area: 150
- Dimensions: 15 x 10
Utility room
- Level: First
- Area: 56
- Dimensions: 7 x 8
Heating
- Electric
Cooling
- Attic Fan, Ceiling Fan(s), Electric
Appliances
- Included: ENERGY STAR Qualified Appliances, Disposal, Electric Oven, Microwave, Electric Cooktop, Dishwasher
- Laundry: Electric Dryer Hookup, Washer Hookup
Features
- Crown Molding, Formal Entry/Foyer, Wet Bar, All Bedrooms Up, En-Suite Bath, Primary Bed - 2nd Floor, Walk-In Closet(s)
- Flooring: Carpet, Vinyl
- Number of fireplaces: 1
- Fireplace features: Wood Burning
Interior area
- Total structure area: 2,704
- Total interior livable area: 2,704 sqft
Video & virtual tour
Property
Parking
- Total spaces: 2
- Parking features: Attached
- Attached garage spaces: 2
Features
- Stories: 2
- Patio & porch: Patio/Deck, Porch
- Exterior features: Side Yard
- Fencing: Back Yard
Lot
- Size: 10,201 Square Feet
- Features: Back Yard, Cul-De-Sac, Subdivided, 0 Up To 1/4 Acre
Details
- Parcel number: 1144880010024
Construction
Type & style
- Home type: SingleFamily
- Architectural style: Traditional
- Property subtype: Single Family Residence
Materials
- Aluminum Siding, Brick
- Foundation: Slab
- Roof: Composition
Condition
- New construction: No
- Year built: 1980
Utilities & green energy
- Sewer: Public Sewer
- Water: Public, Water District
Green energy
- Energy efficient items: Attic Vents, Thermostat, Lighting, Exposure/Shade
Community & HOA
Community
- Features: Subdivision Tennis Court
- Subdivision: Wimbledon Estates & Racq Cl Se
HOA
- Has HOA: Yes
- Amenities included: Tennis Court(s)
- HOA fee: $655 annually
Location
- Region: Spring
Financial & listing details
- Price per square foot: $144/sqft
- Tax assessed value: $341,879
- Annual tax amount: $7,068
- Date on market: 11/2/2026
- Listing terms: Cash,Conventional,FHA,VA Loan
Estimated market value
$385,500
$366,000 - $405,000
$2,761/mo
Price history
| Date | Event | Price |
|---|---|---|
| 11/2/2026 | Listed for sale | $389,000+1%$144/sqft |
Source:  HAR #70039253 Report a problem | ||
| 9/30/2022 | Listing removed | -- |
Source: HAR #12928228 Report a problem | ||
| 8/29/2022 | Pending sale | $385,000$142/sqft |
Source: HAR #12928228 Report a problem | ||
| 8/19/2022 | Listed for sale | $385,000$142/sqft |
Source: HAR #12928228 Report a problem | ||
Public tax history
| Year | Property taxes | Tax assessment |
|---|---|---|
| 2025 | $5,327 | $341,879 -3.2% |
| 2024 | -- | $353,000 -5.9% |
| 2023 | $6,561 +274.9% | $375,000 +29.5% |
| 2022 | $1,750 | $289,630 +25% |
| 2021 | -- | $231,633 +3.3% |
| 2020 | $1,753 +485% | $224,182 +3.2% |
| 2019 | $300 -85.5% | $217,189 +2.1% |
| 2018 | $2,061 | $212,628 |
| 2017 | $2,061 -1.6% | $212,628 |
| 2016 | $2,093 -5.3% | $212,628 |
| 2015 | $2,210 | $212,628 +17.4% |
| 2014 | $2,210 | $181,173 +16.6% |
| 2013 | -- | $155,406 -4.7% |
| 2012 | -- | $163,145 |
| 2011 | -- | $163,145 |
| 2010 | -- | $163,145 |
| 2009 | -- | $163,145 -0.4% |
| 2007 | -- | $163,866 |
| 2006 | -- | $163,866 +2.8% |
| 2005 | -- | $159,400 |
| 2004 | -- | $159,400 |
| 2003 | -- | $159,400 |
| 2002 | -- | $159,400 +2% |
| 2001 | -- | $156,300 +8.5% |
| 2000 | -- | $144,100 |
Find assessor info on the county website
Monthly payment
Est. payment
Payment breakdown
Explore the cost of this home by adjusting the details. Changes won't be saved.Climate risks
Neighborhood: 77379
Nearby schools
Schools provided by the listing agent
- Elementary: Mittelstadt Elementary School
- Middle: Kleb Intermediate School
- High: Klein High School
Source: HAR. This data may not be complete. We recommend contacting the local school district to confirm school assignments for this home.

Similar homes
- $--4 bd3 ba2.4k sqft17431 Pinewood Forest Dr, Spring, TX 77379Auction
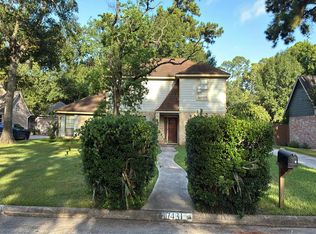 Auction.com 2
- $--4 bd3 ba2.4k sqft17827 Fireside Dr, Spring, TX 77379AuctionAuction.com 2
- $397,7004 bd4 ba3k sqft16303 Cloverwick Ln, Spring, TX 77379For Sale
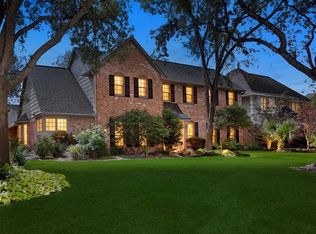 MLS ID #53137112, Michael Seder, eXp Realty LLC. HAR
- $415,0004 bd3 ba3k sqft16215 N Greenfield Dr, Spring, TX 77379For Sale
 MLS ID #11307487, Jessica Benitez, RE/MAX Universal. HAR
