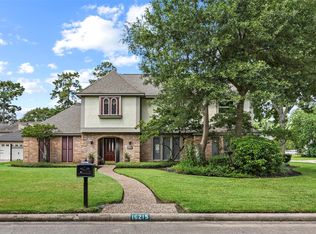
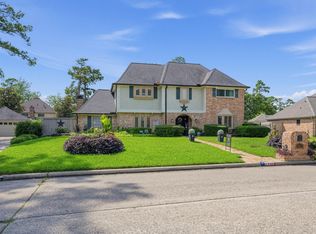
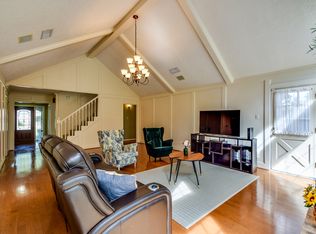
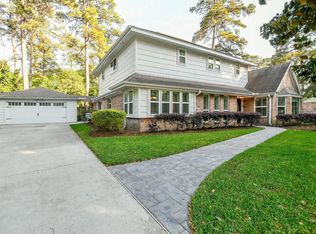
$40k price drop. $60k+ less than comps. Suspending all showings, due to the interest and daily disruptions. Will offer public open houses Tues, and Thursday from 5-7pm, and Sundays from 10am-12pm. Link to home/interview video attached. Assumable 3.5% interest rate, 1.9% tax rate, never flooded. It's a genuinely fantastic home at an incredible price per sqft. Features: Corner lot with views, sprinklers, TONS of natural light, 3 car garage, gourmet kitchen, 2 living rooms, large master downstairs, pool, spa, balcony, vaulted ceilings, fireplace, gas and electric hookups, mainlined gas grill, fantastic neighbors (really), plantation shutters, bar, various wildlife, good schools, hospitals, gyms, restaurants, huge parks, movies, malls, etc. Neighborhood pool, blocks to the tennis club. There really is a lot to love. Leaving all furniture, appliances, and pool furniture. House hack: you can get another $1100-3300 a month on rental. Both ACs just serviced. *Seller is licensed agent.
For sale
Price cut: $10K (9/23)
$380,000
16214 Sir William Dr, Spring, TX 77379
4beds
3,395sqft
Single Family Residence
Built in 1978
10,798 Square Feet Lot
$371,600 Zestimate®
$112/sqft
$61/mo HOA
What's special
Mainlined gas grillTons of natural lightLarge master downstairsVaulted ceilingsBoth acs just servicedGourmet kitchenNeighborhood pool
- 20 days
- 2,493
- 341
Likely to sell faster than
Zillow last checked:
Listing updated:
Listed by:
Jamion Blackwell TREC #0792601 818-448-6688,
Dalton Wade Inc
Source: HAR,MLS#: 33036815
Facts & features
Interior
Bedrooms & bathrooms
- Bedrooms: 4
- Bathrooms: 4
- Full bathrooms: 3
- 1/2 bathrooms: 1
Primary bedroom
- Level: First
- Area: 234
- Dimensions: 18 x 13
Bedroom
- Level: Second
- Area: 192
- Dimensions: 16 x 12
Bedroom
- Level: Second
- Area: 224
- Dimensions: 16 x 14
Bedroom
- Level: Second
- Area: 156
- Dimensions: 13 x 12
Heating
- Natural Gas
Cooling
- Electric
Appliances
- Included: Disposal, Ice Maker, Convection Oven, Microwave, Electric Cooktop, Dishwasher
Features
- Crown Molding, Formal Entry/Foyer, High Ceilings
- Flooring: Carpet, Terrazzo, Tile
- Number of fireplaces: 1
- Fireplace features: Gas Log, Wood Burning
Interior area
- Total structure area: 3,395
- Total interior livable area: 3,395 sqft
Video & virtual tour
Property
Parking
- Total spaces: 3
- Parking features: Garage
- Attached garage spaces: 3
Features
- Stories: 2
- Has private pool: Yes
- Pool features: Pool/Spa Combo
- Has spa: Yes
- Spa features: Private
Lot
- Size: 10,798 Square Feet
- Features: Corner Lot, 0 Up To 1/4 Acre
Details
- Parcel number: 1066490000001
Construction
Type & style
- Home type: SingleFamily
- Architectural style: Traditional
- Property subtype: Single Family Residence
Materials
- Brick, Cement Siding, Stucco, Wood Siding
- Foundation: Slab
- Roof: Composition
Condition
- New construction: No
- Year built: 1978
Utilities & green energy
- Sewer: Public Sewer
- Water: Public
Community & HOA
Community
- Subdivision: Wimbledon Estate & Racquet Club 2
HOA
- Has HOA: Yes
- HOA fee: $734 annually
Location
- Region: Spring
Financial & listing details
- Price per square foot: $112/sqft
- Tax assessed value: $399,978
- Annual tax amount: $7,751
- Date on market: 9/23/2026
- Listing terms: Assumable 1st Lien,Cash,Conventional,FHA,VA Loan
- Exclusions: Varies
Estimated market value
$371,600
$353,000 - $390,000
$4,750/mo
Price history
| Date | Event | Price |
|---|---|---|
| 9/23/2026 | Price change | $380,000-2.6%$112/sqft |
Source:  HAR #33036815 Report a problem HAR #33036815 Report a problem | ||
| 8/22/2026 | Listed for sale | $390,000-2.3%$115/sqft |
Source: HAR #39208576 Report a problem | ||
| 8/1/2026 | Listing removed | $399,000$118/sqft |
Source: HAR #82027763 Report a problem | ||
| 7/5/2026 | Price change | $399,000-5%$118/sqft |
Source: HAR #82027763 Report a problem | ||
| 6/24/2026 | Listed for sale | $420,000+75.7%$124/sqft |
Source: HAR #85003573 Report a problem | ||
| 4/27/2010 | Sold | -- |
Source: Agent Provided Report a problem | ||
| 3/7/2010 | Listed for sale | $239,000$70/sqft |
Source: Prudential Real Estate #12233347 Report a problem | ||
Public tax history
| Year | Property taxes | Tax assessment |
|---|---|---|
| 2025 | $5,366 -2% | $399,978 -5.2% |
| 2024 | $5,477 +16.9% | $421,983 |
| 2023 | $4,686 -12.7% | $421,983 +11.8% |
| 2022 | $5,366 | $377,382 +30.1% |
| 2021 | -- | $290,000 -5.7% |
| 2020 | -- | $307,425 +1.9% |
| 2019 | $2,047 -67.4% | $301,700 +1.8% |
| 2018 | $6,281 | $296,385 |
| 2017 | $6,281 +4.8% | $296,385 +3.4% |
| 2016 | $5,991 +18% | $286,618 +6.2% |
| 2015 | $5,080 | $269,898 +7.9% |
| 2014 | $5,080 | $250,140 +19.5% |
| 2013 | -- | $209,314 |
| 2012 | -- | $209,314 -1.7% |
| 2011 | -- | $212,963 +7.1% |
| 2010 | -- | $198,850 |
| 2009 | -- | $198,850 -4% |
| 2007 | -- | $207,047 +11% |
| 2006 | -- | $186,500 |
| 2005 | -- | $186,500 |
| 2004 | -- | $186,500 +3.8% |
| 2003 | -- | $179,700 |
| 2002 | -- | $179,700 +3.2% |
| 2001 | -- | $174,200 +10% |
| 2000 | -- | $158,400 |
Find assessor info on the county website
Monthly payment
Est. payment
Payment breakdown
Explore the cost of this home by adjusting the details. Changes won't be saved.Climate risks
Neighborhood: 77379
Nearby schools
Schools provided by the listing agent
- Elementary: Mittelstadt Elementary School
- Middle: Kleb Intermediate School
- High: Klein High School
Source: HAR. This data may not be complete. We recommend contacting the local school district to confirm school assignments for this home.
Similar homes
- $399,0003 bd4 ba3k sqft17107 Rustington Dr, Spring, TX 77379For Sale
 MLS ID #8621127, DeAnna Delgado, CB&A, Realtors. HAR
 - $349,9994 bd4 ba3.2k sqft16010 Mickleham Dr, Spring, TX 77379For Sale
 MLS ID #83781963, Ryan Gaze, Keller Williams Memorial. HAR
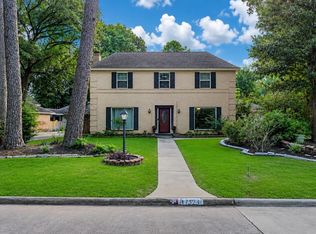
 - $339,0004 bd3 ba2.3k sqft17523 Spicewood Springs Ln, Spring, TX 77379For Sale
 MLS ID #20651899, DeAnna Delgado, CB&A, Realtors. HAR
 - $365,0005 bd4 ba2.7k sqft6607 Misty Spring Ln, Spring, TX 77379For Sale
 MLS ID #10798685, Donna Shipwash, Walzel Properties - Corporate Office. HAR
