Stunning 1.5 story brick & stone home on over an acre in Magnolia’s gated Indigo Ranch. Featuring 4 bedrooms, 4 baths, energy-efficient upgrades, & a 3-car garage, this open-concept living space has tons of room to spread out. The kitchen showcases marble & granite countertops, a huge island, double ovens, & SS appliances. The home office could serve as a 5th bedroom & is across the entry from the formal dining room. The primary suite has a sitting area & a door that conveniently leads to the back patio/pool. Its en-suite has a soaking tub & large shower; there's a huge walk-in closet. All secondary bedrooms have their own bath. Upstairs, you'll find the game room with wet bar & a 4th bedroom. Enjoy the expansive covered back patio overlooking the pool & beautiful grounds with fruit trees & sprinkler system. Chickens are allowed! A Generac generator adds peace of mind, while the gated community offers privacy & convenient access to nearby schools and major roadways such as 99 & 249.
For sale
$950,000
27134 Bridleway Cir, Magnolia, TX 77355
4beds
3,977sqft
Single Family Residence
Built in 2016
1.14 Acres Lot
$924,200 Zestimate®
$239/sqft
$75/mo HOA
What's special
Formal dining roomOpen-concept living spaceHuge islandHuge walk-in closetEnergy-efficient upgradesDouble ovensSs appliances
- 41 days
- 290
- 41
Zillow last checked:
Listing updated:
Listed by:
Erica Stietenroth TREC #0653287 979-574-4909,
Real Broker, LLC
Source: HAR,MLS#: 48933412
Facts & features
Interior
Bedrooms & bathrooms
- Bedrooms: 4
- Bathrooms: 4
- Full bathrooms: 4
Primary bedroom
- Level: First
- Area: 298.65
- Dimensions: 18.10x16.5
Bedroom
- Level: First
- Area: 148.83
- Dimensions: 12.3x12.1
Bedroom
- Level: Second
- Area: 169.2
- Dimensions: 14.1x12.0
Bedroom
- Level: First
- Area: 157.48
- Dimensions: 12.7x12.4
Other
- Level: First
- Area: 136.64
- Dimensions: 12.2x11.2
Breakfast
- Level: First
- Area: 123.76
- Dimensions: 13.6x9.1
Dining room
- Level: First
- Area: 168.74
- Dimensions: 14.3x11.8
Game room
- Level: Second
- Area: 378
- Dimensions: 21.6x17.5
Kitchen
- Level: First
- Area: 239.36
- Dimensions: 17.6x13.6
Living room
- Level: First
- Area: 383.35
- Dimensions: 20.5x18.7
Primary bath
- Level: First
- Area: 192.03
- Dimensions: 17.3x11.1
Utility room
- Level: First
- Area: 130.4
- Dimensions: 16.3x8.0
Heating
- Natural Gas
Cooling
- Attic Fan, Ceiling Fan(s), Electric
Appliances
- Included: Disposal, Water Softener, Double Oven, Microwave, Gas Range, Dishwasher, Exhaust Fan
- Laundry: Electric Dryer Hookup, Gas Dryer Hookup, Washer Hookup
Features
- Crown Molding, Formal Entry/Foyer, High Ceilings, Wet Bar, 1 Bedroom Up, All Bedrooms Down, En-Suite Bath, Primary Bed - 1st Floor, Split Plan, Walk-In Closet(s)
- Flooring: Carpet, Tile, Vinyl
- Windows: Insulated/Low-E windows
- Number of fireplaces: 1
- Fireplace features: Gas, Wood Burning
Interior area
- Total structure area: 3,977
- Total interior livable area: 3,977 sqft
Property
Parking
- Total spaces: 3
- Parking features: Attached, Garage Door Opener, Double-Wide Driveway
- Attached garage spaces: 3
Features
- Levels: Multi/Split
- Stories: 1
- Patio & porch: Covered, Patio/Deck, Porch
- Exterior features: Side Yard, Sprinkler System
- Has private pool: Yes
- Pool features: Gunite, In Ground
- Fencing: Partial
Lot
- Size: 1.14 Acres
- Features: Back Yard, Cleared, Corner Lot, Subdivided, Wooded, 1 Up to 2 Acres
Details
- Parcel number: 272338
Construction
Type & style
- Home type: SingleFamily
- Architectural style: Traditional
- Property subtype: Single Family Residence
Materials
- Batts Insulation, Blown-In Insulation, Brick, Cement Siding, Wood Siding
- Foundation: Slab
- Roof: Composition
Condition
- New construction: No
- Year built: 2016
Details
- Builder name: Trinity Signature
Utilities & green energy
- Sewer: Aerobic Septic, Other, Septic Tank
- Water: Other
Green energy
- Energy efficient items: Attic Vents, Thermostat, Lighting, HVAC
Community & HOA
Community
- Subdivision: Indigo Ranch
HOA
- Has HOA: Yes
- Amenities included: Controlled Access, Park, Playground, Trail(s)
- HOA fee: $900 annually
Location
- Region: Magnolia
Financial & listing details
- Price per square foot: $239/sqft
- Tax assessed value: $1,023,960
- Annual tax amount: $14,041
- Date on market: 9/25/2026
- Listing terms: Cash,Conventional,VA Loan
- Exclusions: See Exclusions List
- Ownership: Full Ownership
- Road surface type: Concrete
Estimated market value
$924,200
$878,000 - $970,000
$4,150/mo
Price history
| Date | Event | Price |
|---|---|---|
| 9/25/2026 | Listed for sale | $950,000$239/sqft |
Source:  HAR #48933412 Report a problem | ||
| 6/19/2023 | Sold | -- |
Source: Agent Provided Report a problem | ||
| 3/23/2023 | Sold | -- |
Source: Agent Provided Report a problem | ||
| 3/23/2015 | Sold | -- |
Source: Agent Provided Report a problem | ||
Public tax history
| Year | Property taxes | Tax assessment |
|---|---|---|
| 2025 | $12,847 -0.3% | $953,900 +4.4% |
| 2024 | $12,884 +15.6% | $913,447 +10.7% |
| 2023 | $11,143 | $825,220 +0.8% |
| 2022 | -- | $818,400 +20% |
| 2021 | $11,552 +4.1% | $682,000 +10% |
| 2020 | $11,098 +2.8% | $620,000 +5.2% |
| 2019 | $10,798 -4.3% | $589,600 |
| 2018 | $11,280 -9.2% | $589,600 -13.7% |
| 2017 | $12,426 +1559.5% | $682,980 +1834.2% |
| 2016 | $749 -1.1% | $35,310 |
| 2015 | $757 | $35,310 |
| 2014 | $757 | $35,310 +129.6% |
| 2013 | -- | $15,380 |
| 2012 | -- | $15,380 |
| 2011 | -- | $15,380 |
| 2010 | -- | $15,380 |
| 2009 | -- | $15,380 |
| 2008 | -- | $15,380 |
| 2007 | -- | $15,380 |
| 2006 | -- | $15,380 |
| 2005 | -- | $15,380 |
| 2004 | -- | $15,380 |
| 2003 | -- | $15,380 |
| 2002 | -- | $15,380 |
| 2001 | -- | $15,380 |
Find assessor info on the county website
Monthly payment
Est. payment
Payment breakdown
Explore the cost of this home by adjusting the details. Changes won't be saved.Climate risks
Neighborhood: 77355
Nearby schools
Schools provided by the listing agent
- Elementary: J.L. Lyon Elementary School
- Middle: Magnolia Junior High School
- High: Magnolia West High School
Source: HAR. This data may not be complete. We recommend contacting the local school district to confirm school assignments for this home.
- $555,600-- bd2 ba2.3k sqft27126 Bridleway Cir, Magnolia, TX 77355Off Market
- $968,500-- bd3 ba3.8k sqft27127 Bridleway Cir, Magnolia, TX 77355Off Market
- $201,500-- bd-- ba-- sqft16603 Mustang Trail Dr, Magnolia, TX 77355Off Market
- $614,700-- bd2 ba2.2k sqft16535 Mustang Trail Dr, Magnolia, TX 77355Off Market
Similar homes
- $935,0004 bd3 ba3k sqft16903 Mustang Trail Dr, Magnolia, TX 77355For Sale
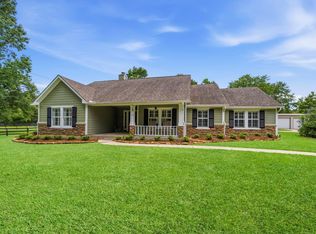 MLS ID #29021052, Nicole Boyde, Better Homes and Gardens Real Estate Gary Greene - The Woodlands. HAR
- $899,0004 bd4 ba4.3k sqft25815 Bridle Creek Dr S, Magnolia, TX 77355For Sale
 MLS ID #20945285, Claudia Oakley, Keller Williams Realty Professionals. HAR
- $995,7004 bd4 ba3k sqft36913 Sulphur Branch Bnd, Magnolia, TX 77355For Sale
 MLS ID #75126388, Mitzi Piersol, RE/MAX Cinco Ranch. HAR
- $799,0004 bd3 ba3.1k sqft27103 Bridleway Cir, Magnolia, TX 77355For Sale
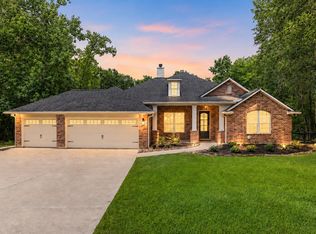 MLS ID #80751483, Erica Stietenroth, Real Broker, LLC. HAR
