Welcome to peaceful country living. Built in 1997, this charming home offers 4 bedrooms, 2.5 bathrooms, large game room upstairs, and a inviting front porch perfect for relaxing and enjoying the wildlife. Inside, you'll appreciate the beautiful custom molding, wood floors and detailed trim work, adding character, warmth, and timeless appeal to the home. Situated on 5 acres, the property is surrounded by mature trees, lush landscaping, and plenty of room to enjoy the outdoors. This picturesque setting offers wonderful combination of natural beauty, space and country charm. And to top it off, a beautiful swimming pool to relax, entertain, and enjoy those warm Texas days!
This property truly offers a special place to call home.
For sale
$785,000
19427 Sapphire Cir, Magnolia, TX 77355
4beds
3,379sqft
Single Family Residence
Built in 1997
5 Acres Lot
$761,100 Zestimate®
$232/sqft
$100/mo HOA
What's special
Wood floorsSurrounded by mature treesLarge game room upstairsLush landscapingBeautiful custom moldingDetailed trim work
- 21 days
- 750
- 94
Likely to sell faster than
Zillow last checked:
Listing updated:
Listed by:
Mary Russo TREC #0707425 832-967-0055,
United Real Estate,
Amy Skinner TREC #0535396 281-687-4104,
United Real Estate
Source: HAR,MLS#: 36287839
Facts & features
Interior
Bedrooms & bathrooms
- Bedrooms: 4
- Bathrooms: 3
- Full bathrooms: 2
- 1/2 bathrooms: 1
Primary bedroom
- Level: First
- Area: 130
- Dimensions: 10 x 13
Bedroom
- Level: First
- Area: 154
- Dimensions: 11 x 14
Bedroom
- Level: First
- Area: 110
- Dimensions: 11 x 10
Bedroom
- Level: First
- Area: 110
- Dimensions: 11 x 10
Dining room
- Level: First
- Area: 154
- Dimensions: 14 x 11
Family room
- Level: First
- Area: 390
- Dimensions: 15 x 26
Game room
- Level: Second
- Area: 363
- Dimensions: 11 x 33
Half bath
- Level: First
- Area: 14
- Dimensions: 2 x 7
Kitchen
- Level: First
- Area: 168
- Dimensions: 14 x 12
Utility room
- Level: First
- Area: 56
- Dimensions: 7 x 8
Heating
- Electric, Natural Gas
Cooling
- Electric
Appliances
- Included: Disposal, Water Softener, Freestanding Oven, Microwave, Dishwasher
- Laundry: Gas Dryer Hookup
Features
- Crown Molding, Formal Entry/Foyer, All Bedrooms Down, Primary Bed - 1st Floor, Walk-In Closet(s)
- Flooring: Carpet, Tile, Wood
- Number of fireplaces: 1
- Fireplace features: Gas
Interior area
- Total structure area: 3,379
- Total interior livable area: 3,379 sqft
Property
Parking
- Total spaces: 2
- Parking features: Attached
- Attached garage spaces: 2
Features
- Stories: 1
- Patio & porch: Covered, Patio/Deck
- Exterior features: Sprinkler System
- Has private pool: Yes
- Pool features: Gunite
- Has spa: Yes
Lot
- Size: 5 Acres
- Features: Subdivided, Wooded, 2 Up to 5 Acres
Details
- Parcel number: 229365
Construction
Type & style
- Home type: SingleFamily
- Architectural style: Colonial
- Property subtype: Single Family Residence
Materials
- Brick
- Foundation: Slab
- Roof: Composition
Condition
- New construction: No
- Year built: 1997
Utilities & green energy
- Sewer: Aerobic Septic, Septic Tank
- Water: Public
Community & HOA
Community
- Subdivision: Indigo Lake Estates 01
HOA
- Has HOA: Yes
- Amenities included: Beach Access, Park, Picnic Area, Playground, Trail(s)
- HOA fee: $1,200 annually
Location
- Region: Magnolia
Financial & listing details
- Price per square foot: $232/sqft
- Tax assessed value: $743,886
- Annual tax amount: $10,995
- Date on market: 10/14/2026
- Listing terms: Cash,Conventional,FHA,VA Loan
- Exclusions: Rain Catcher In Backyard.
- Road surface type: Asphalt
Estimated market value
$761,100
$723,000 - $799,000
$4,174/mo
Price history
| Date | Event | Price |
|---|---|---|
| 10/14/2026 | Listed for sale | $785,000+102.3%$232/sqft |
Source:  HAR #36287839 Report a problem | ||
| 6/19/2010 | Listing removed | $388,000$115/sqft |
Source: Dominion Enterprises #98210314 Report a problem | ||
| 10/1/2009 | Listed for sale | $388,000$115/sqft |
Source: Century 21 Hardee-Team Realty #98210314 Report a problem | ||
Public tax history
| Year | Property taxes | Tax assessment |
|---|---|---|
| 2025 | $9,723 +3.4% | $743,886 +8.7% |
| 2024 | $9,405 +11.4% | $684,393 +8.1% |
| 2023 | $8,441 | $632,830 +0.8% |
| 2022 | -- | $627,600 +20% |
| 2021 | $8,932 +3% | $523,000 +9% |
| 2020 | $8,672 +1.9% | $480,000 +4.3% |
| 2019 | $8,510 +5.3% | $460,000 +9.5% |
| 2018 | $8,086 -2.4% | $420,000 -2.1% |
| 2017 | $8,288 -5.2% | $428,950 |
| 2016 | $8,746 +13.6% | $428,950 +5.8% |
| 2015 | $7,696 | $405,560 +10% |
| 2014 | $7,696 | $368,800 +0.6% |
| 2013 | -- | $366,690 +10% |
| 2012 | -- | $333,350 +15.2% |
| 2011 | -- | $289,410 +10% |
| 2010 | -- | $263,100 +10% |
| 2009 | -- | $239,180 +10% |
| 2008 | -- | $217,440 -35.5% |
| 2007 | -- | $336,990 +30% |
| 2006 | -- | $259,250 -7.8% |
| 2005 | -- | $281,160 +89.3% |
| 2004 | -- | $148,510 |
| 2003 | -- | $148,510 |
| 2002 | -- | $148,510 |
| 2001 | -- | $148,510 |
Find assessor info on the county website
Monthly payment
Est. payment
Payment breakdown
Explore the cost of this home by adjusting the details. Changes won't be saved.Climate risks
Neighborhood: 77355
Nearby schools
Schools provided by the listing agent
- Elementary: Nichols Sawmill Elementary School
- Middle: Magnolia Junior High School
- High: Magnolia West High School
Source: HAR. This data may not be complete. We recommend contacting the local school district to confirm school assignments for this home.

Similar homes
- $725,0003 bd3 ba2.3k sqft28911 Sapphire Cir, Magnolia, TX 77355For Sale
 MLS ID #79970377, Dana Spencer, Keller Williams Realty The Woodlands. HAR
- $750,0005 bd3 ba3.1k sqft21015 Imperial Oak Dr, Magnolia, TX 77355For Sale
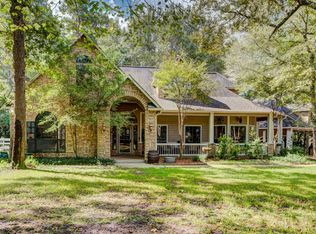 MLS ID #65327003, Jodi Omalanz, eXp Realty LLC. HAR
- $799,0004 bd3 ba3.1k sqft27103 Bridleway Cir, Magnolia, TX 77355For Sale
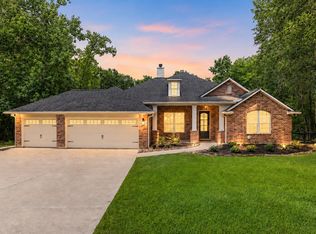 MLS ID #80751483, Erica Stietenroth, Real Broker, LLC. HAR
- $775,0006 bd5 ba3.8k sqft28710 Sapphire Cir, Magnolia, TX 77355For Sale
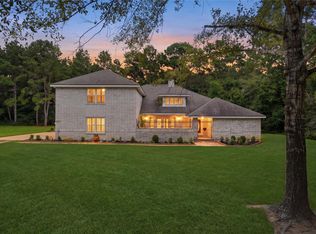 MLS ID #62757684, Mary Russo, United Real Estate. HAR
