Set on 8.48 acres w/ 2 ponds in a gated community, this beautifully updated home offers space & privacy. The 1.5-story floor plan has all bdrs down, a 3-car garage, formal dining, spacious living area, & large upstairs game room. The main level has new flooring throughout, updated bathrooms, & an open kitchen/living area. The fully remodeled kitchen has a large island w/ premium counters & floor-to-ceiling solid wood cabinets. The laundry room has floor to ceiling cabinetry & the mudroom has lockers w/ upper/lower storage. System upgrades incl: tankless water heater, water softener, reverse osmosis system. Outside, the patio overlooks a park-like backyard w/ mature trees, open space, ponds, & peaceful views. A finished 300 sqft detached flex space w/ electrical, & mini split offers excellent versatility for an office, hobby space, or add'l storage. Outdoor features also incl. 3 tree stands, 2 zip lines, & a suspension bridge. Low tax rate, move in ready!
For sale
Price cut: $51K (9/24)
$799,000
27103 Bridleway Cir, Magnolia, TX 77355
4beds
3,140sqft
Single Family Residence
Built in 2005
8.48 Acres Lot
$779,800 Zestimate®
$254/sqft
$75/mo HOA
What's special
Suspension bridgeUpdated bathroomsNew flooring throughoutFloor-to-ceiling solid wood cabinetsPeaceful viewsFully remodeled kitchenFormal dining
- 113 days
- 541
- 76
Zillow last checked:
Listing updated:
Listed by:
Erica Stietenroth TREC #0653287 979-574-4909,
Real Broker, LLC
Source: HAR,MLS#: 80751483
Facts & features
Interior
Bedrooms & bathrooms
- Bedrooms: 4
- Bathrooms: 3
- Full bathrooms: 2
- 1/2 bathrooms: 1
Primary bedroom
- Level: First
- Area: 254.14
- Dimensions: 19.4x13.10
Bedroom
- Level: First
- Area: 134.26
- Dimensions: 13.7x9.8
Bedroom
- Level: First
- Area: 147.68
- Dimensions: 14.2x10.4
Bedroom
- Level: First
- Area: 108
- Dimensions: 12x9
Other
- Level: First
- Area: 172.89
- Dimensions: 15.3x11.3
Breakfast
- Level: First
- Area: 148.41
- Dimensions: 15.3x9.7
Dining room
- Level: First
- Area: 166.42
- Dimensions: 15.7x10.6
Family room
- Level: First
- Area: 458.64
- Dimensions: 29.4x15.6
Game room
- Level: Second
- Area: 440.8
- Dimensions: 23.2x19.0
Kitchen
- Level: First
Kitchen
- Level: First
- Area: 247.86
- Dimensions: 16.2x15.3
Other
- Level: Other
Utility room
- Level: First
- Area: 142.8
- Dimensions: 12.0x11.9
Heating
- Natural Gas, Zoned
Cooling
- Attic Fan, Ceiling Fan(s), Electric, Zoned
Appliances
- Included: ENERGY STAR Qualified Appliances, Water Heater, Disposal, Dryer, Refrigerator, Washer, Water Softener, Double Oven, Microwave, Gas Cooktop, Dishwasher
- Laundry: Electric Dryer Hookup, Gas Dryer Hookup, Washer Hookup
Features
- Crown Molding, Formal Entry/Foyer, High Ceilings, All Bedrooms Down, En-Suite Bath, Primary Bed - 1st Floor, Walk-In Closet(s)
- Flooring: Carpet, Tile, Vinyl
- Doors: Insulated Doors
- Windows: Insulated/Low-E windows, Window Coverings
- Number of fireplaces: 1
- Fireplace features: Gas
Interior area
- Total structure area: 3,140
- Total interior livable area: 3,140 sqft
Property
Parking
- Total spaces: 3
- Parking features: Attached, Oversized, Garage Door Opener, Double-Wide Driveway, RV Access/Parking
- Attached garage spaces: 3
Features
- Stories: 1
- Patio & porch: Covered, Patio/Deck, Porch
- Exterior features: Back Green Space, Side Yard, Sprinkler System
- Fencing: Partial
- Has view: Yes
- View description: Water
- Has water view: Yes
- Water view: Water
- Waterfront features: Pond
Lot
- Size: 8.48 Acres
- Features: Back Yard, Cleared, Waterfront, Wooded, 5 Up to 10 Acres
Details
- Additional structures: Shed(s)
- Parcel number: 272297
Construction
Type & style
- Home type: SingleFamily
- Architectural style: Traditional
- Property subtype: Single Family Residence
Materials
- Batts Insulation, Brick, Cement Siding
- Foundation: Slab
- Roof: Composition
Condition
- New construction: No
- Year built: 2005
Utilities & green energy
- Sewer: Aerobic Septic, Other, Septic Tank
- Water: Other
Green energy
- Energy efficient items: Attic Vents, Thermostat, Lighting, Exposure/Shade
Community & HOA
Community
- Subdivision: Indigo Ranch
HOA
- Has HOA: Yes
- Amenities included: Controlled Access, Horse Trails, Park, Playground, Trail(s)
- HOA fee: $900 annually
Location
- Region: Magnolia
Financial & listing details
- Price per square foot: $254/sqft
- Tax assessed value: $715,277
- Annual tax amount: $11,307
- Date on market: 6/24/2026
- Listing terms: Cash,Conventional,Owner Will Carry,Texas Veterans Land Board,VA Loan
- Ownership: Full Ownership
- Road surface type: Concrete
Estimated market value
$779,800
$741,000 - $819,000
$2,984/mo
Price history
| Date | Event | Price |
|---|---|---|
| 9/24/2026 | Price change | $799,000-6%$254/sqft |
Source:  HAR #80751483 Report a problem HAR #80751483 Report a problem | ||
| 8/17/2026 | Price change | $850,000-2.9%$271/sqft |
Source: HAR #80751483 Report a problem | ||
| 8/5/2026 | Price change | $875,000-2.8%$279/sqft |
Source: HAR #80751483 Report a problem | ||
| 7/15/2026 | Listed for sale | $900,000+2.9%$287/sqft |
Source: HAR #80751483 Report a problem | ||
| 6/27/2026 | Listing removed | -- |
Source: Owner Report a problem | ||
| 6/9/2026 | Price change | $875,000-2.7%$279/sqft |
Source: HAR #48856329 Report a problem | ||
| 6/3/2026 | Price change | $899,000-2.3%$286/sqft |
Source: HAR #48856329 Report a problem | ||
| 5/26/2026 | Price change | $920,000-5.1%$293/sqft |
Source: HAR #48856329 Report a problem | ||
| 5/18/2026 | Price change | $969,000-0.5%$309/sqft |
Source: HAR #48856329 Report a problem | ||
| 5/11/2026 | Price change | $974,000-0.5%$310/sqft |
Source: HAR #48856329 Report a problem | ||
| 4/4/2026 | Listed for sale | $979,000+45%$312/sqft |
Source: HAR #48856329 Report a problem | ||
| 8/21/2023 | Sold | -- |
Source: Agent Provided Report a problem | ||
| 7/10/2023 | Pending sale | $675,000$215/sqft |
Source: HAR #28694771 Report a problem | ||
| 7/4/2023 | Listed for sale | $675,000-6.9%$215/sqft |
Source: HAR #28694771 Report a problem | ||
| 6/14/2023 | Listing removed | -- |
Source: HAR #43031131 Report a problem | ||
| 5/22/2023 | Price change | $725,000-7.5%$231/sqft |
Source: HAR #43031131 Report a problem | ||
| 4/17/2023 | Price change | $784,000-1.9%$250/sqft |
Source: HAR #43031131 Report a problem | ||
| 3/30/2023 | Price change | $799,000-3.2%$254/sqft |
Source: HAR #43031131 Report a problem | ||
| 2/27/2023 | Price change | $825,000-2.9%$263/sqft |
Source: HAR #85922957 Report a problem | ||
| 2/10/2023 | Listed for sale | $850,000+70%$271/sqft |
Source: HAR #85922957 Report a problem | ||
| 11/5/2019 | Sold | -- |
Source: Agent Provided Report a problem | ||
| 10/12/2019 | Pending sale | $499,900$159/sqft |
Source: Keller Williams Realty #83244105 Report a problem | ||
| 8/17/2019 | Price change | $499,900-3.8%$159/sqft |
Source: Keller Williams Realty - The Woodlands #83244105 Report a problem | ||
| 8/13/2019 | Price change | $519,900-1%$166/sqft |
Source: Keller Williams Realty - The Woodlands #83244105 Report a problem | ||
| 7/19/2019 | Listed for sale | $525,000$167/sqft |
Source: Keller Williams Realty - The Woodlands #83244105 Report a problem | ||
Public tax history
| Year | Property taxes | Tax assessment |
|---|---|---|
| 2025 | $9,298 -12.9% | $715,277 +8.1% |
| 2024 | $10,678 +86.1% | $661,936 +16.4% |
| 2023 | $5,739 | $568,900 +0.8% |
| 2022 | -- | $564,190 +20% |
| 2021 | $7,388 -3.1% | $470,160 +2.8% |
| 2020 | $7,621 -11.2% | $457,290 +7.8% |
| 2019 | $8,587 -1.4% | $424,300 +3% |
| 2018 | $8,708 +18.1% | $411,930 +7.4% |
| 2017 | $7,372 +1% | $383,450 +6.3% |
| 2016 | $7,296 +18.1% | $360,590 +10% |
| 2015 | $6,178 | $327,810 +10% |
| 2014 | $6,178 | $298,010 +10% |
| 2013 | -- | $270,920 |
| 2012 | -- | $270,920 |
| 2011 | -- | $270,920 |
| 2010 | -- | $270,920 |
| 2009 | -- | $270,920 |
| 2008 | -- | $270,920 |
| 2007 | -- | $270,920 +50.1% |
| 2006 | -- | $180,450 |
Find assessor info on the county website
Monthly payment
Est. payment
Payment breakdown
Explore the cost of this home by adjusting the details. Changes won't be saved.Climate risks
Neighborhood: 77355
Nearby schools
Schools provided by the listing agent
- Elementary: J.L. Lyon Elementary School
- Middle: Magnolia Junior High School
- High: Magnolia West High School
Source: HAR. This data may not be complete. We recommend contacting the local school district to confirm school assignments for this home.
Similar homes
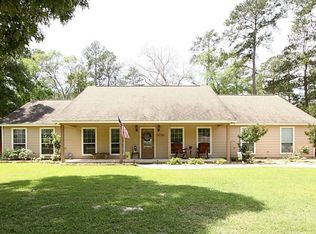
- $935,0004 bd3 ba3k sqft16903 Mustang Trail Dr, Magnolia, TX 77355For Sale
 MLS ID #29021052, Nicole Boyde, Better Homes and Gardens Real Estate Gary Greene - The Woodlands. HAR
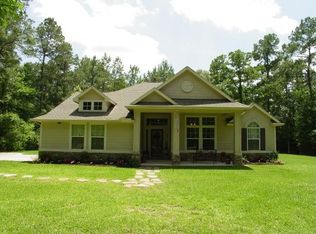
 - $725,0003 bd3 ba2.5k sqft16812 Mustang Trail Dr, Magnolia, TX 77355For Sale
 MLS ID #2928437, Nicole Boyde, Better Homes and Gardens Real Estate Gary Greene - The Woodlands. HAR
 - $799,9004 bd4 ba3.4k sqft14411 Timbergreen Dr, Magnolia, TX 77355For Sale
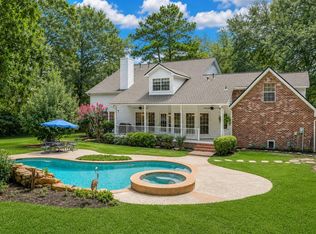 MLS ID #38654340, Adam Olsen, eXp Realty, LLC. HAR
 - $775,0005 bd3 ba3.1k sqft21015 Imperial Oak Dr, Magnolia, TX 77355For Sale
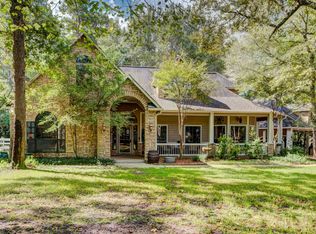 MLS ID #65327003, Jodi Omalanz, eXp Realty LLC. HAR
