Nestled on 5 +/- secluded acres, this beautifully remodeled home boasts a fully gated property perfect for endless exploration. Inside, enjoy a modern island kitchen with quartz counters, shaker style cabinets, soft close drawers, cabinets, farm sink, and stainless steel appliances. Darling light fixtures throughout. Upstairs, new carpet awaits in the bedrooms, while stunning vinyl plank floors adorn the lower level. Host guests in the formal dining room, or relax in the family room by the fireplace. Additional highlights include a wet bar with a beverage fridge, shutters throughout, and all bedrooms located upstairs for privacy, separating the living and entertaining areas. Relax on the balcony overlooking the private grounds, complete with mature trees, a pool, storage building/workshop, convenient generator, and a water well. A must-see with impeccable finishes.
For sale
Price cut: $100K (8/18)
$565,000
26095 Country Pines Ct, Magnolia, TX 77355
3beds
2,225sqft
Single Family Residence
Built in 1974
5 Acres Lot
$540,700 Zestimate®
$254/sqft
$-- HOA
What's special
Impeccable finishesFully gated propertyFormal dining roomStainless steel appliancesQuartz countersModern island kitchenMature trees
- 57 days
- 1,251
- 177
Zillow last checked:
Listing updated:
Listed by:
Ellisa Carswell TREC #0446194 713-206-8345,
Carswell Real Estate Co. Inc.
Source: HAR,MLS#: 56376041
Facts & features
Interior
Bedrooms & bathrooms
- Bedrooms: 3
- Bathrooms: 3
- Full bathrooms: 2
- 1/2 bathrooms: 1
Primary bedroom
- Level: Second
- Area: 224
- Dimensions: 14x16
Bedroom
- Level: Second
- Area: 198
- Dimensions: 18x11
Bedroom
- Level: Second
- Area: 121
- Dimensions: 11x11
Breakfast
- Level: First
- Area: 100
- Dimensions: 10x10
Dining room
- Level: First
- Area: 176
- Dimensions: 16x11
Family room
- Level: First
- Area: 336
- Dimensions: 16x21
Kitchen
- Level: First
- Area: 110
- Dimensions: 10x11
Heating
- Electric
Cooling
- Ceiling Fan(s), Electric
Appliances
- Included: Disposal, Convection Oven, Freestanding Oven, Oven, Microwave, Electric Cooktop, Free-Standing Range, Dishwasher
- Laundry: Electric Dryer Hookup, Washer Hookup
Features
- Crown Molding, High Ceilings, All Bedrooms Up, Primary Bed - 2nd Floor, Walk-In Closet(s)
- Flooring: Carpet, Tile, Vinyl
- Number of fireplaces: 1
- Fireplace features: Electric
Interior area
- Total structure area: 2,225
- Total interior livable area: 2,225 sqft
Video & virtual tour
Property
Features
- Stories: 2
- Patio & porch: Covered, Porch
- Exterior features: Balcony
- Has private pool: Yes
- Pool features: In Ground
- Fencing: Full
Lot
- Size: 5 Acres
- Features: Back Yard, Subdivided, 5 Up to 10 Acres
Details
- Additional structures: Workshop
- Additional parcels included: 34960000100
- Parcel number: 78529
Construction
Type & style
- Home type: SingleFamily
- Architectural style: Traditional
- Property subtype: Single Family Residence
Materials
- Brick, Cement Siding
- Foundation: Slab
- Roof: Composition
Condition
- New construction: No
- Year built: 1974
Utilities & green energy
- Sewer: Septic Tank
- Water: Well
Green energy
- Energy efficient items: Thermostat
Community & HOA
Community
- Subdivision: Country Pines
Location
- Region: Magnolia
Financial & listing details
- Price per square foot: $254/sqft
- Tax assessed value: $469,769
- Annual tax amount: $2,914
- Date on market: 8/18/2026
- Listing terms: Cash,Conventional,VA Loan
- Ownership: Full Ownership
Estimated market value
$540,700
$514,000 - $568,000
$2,298/mo
Price history
| Date | Event | Price |
|---|---|---|
| 8/18/2026 | Price change | $565,000-15%$254/sqft |
Source:  HAR #67708448 Report a problem HAR #67708448 Report a problem | ||
| 5/6/2026 | Price change | $665,000-4.5%$299/sqft |
Source: HAR #67708448 Report a problem | ||
| 1/22/2026 | Price change | $696,000-3.9%$313/sqft |
Source: HAR #67708448 Report a problem | ||
| 9/23/2025 | Price change | $724,000-2.8%$325/sqft |
Source: HAR #43487769 Report a problem | ||
| 6/19/2025 | Listed for sale | $745,000$335/sqft |
Source: HAR #7472925 Report a problem | ||
Public tax history
| Year | Property taxes | Tax assessment |
|---|---|---|
| 2025 | -- | $202,493 +10% |
| 2024 | $378 +5.7% | $184,085 +10% |
| 2023 | $358 | $167,350 +0.8% |
| 2022 | -- | $165,970 +20% |
| 2021 | $917 +1.7% | $138,310 +10% |
| 2020 | $901 +1.9% | $125,740 +10% |
| 2019 | $885 -31.4% | $114,310 +10% |
| 2018 | $1,290 +47.9% | $103,920 +1% |
| 2017 | $872 +0.2% | $102,940 +10% |
| 2016 | $870 -13.7% | $93,580 +10% |
| 2015 | $1,008 | $85,070 +10% |
| 2014 | $1,008 | $77,340 +1.3% |
| 2013 | -- | $76,370 |
| 2012 | -- | $76,370 |
| 2011 | -- | $76,370 |
| 2010 | -- | $76,370 |
| 2009 | -- | $76,370 |
| 2008 | -- | $76,370 |
| 2007 | -- | $76,370 |
| 2006 | -- | $76,370 |
| 2005 | -- | $76,370 |
| 2004 | -- | $76,370 |
| 2003 | -- | $76,370 |
| 2002 | -- | $76,370 |
| 2001 | -- | $76,370 |
Find assessor info on the county website
Monthly payment
Est. payment
Payment breakdown
Explore the cost of this home by adjusting the details. Changes won't be saved.Climate risks
Neighborhood: 77355
Nearby schools
Schools provided by the listing agent
- Elementary: Nichols Sawmill Elementary School
- Middle: Magnolia Junior High School
- High: Magnolia West High School
Source: HAR. This data may not be complete. We recommend contacting the local school district to confirm school assignments for this home.
- $305,100-- bd1 ba2k sqft20751 Forestview Dr, Magnolia, TX 77355Off Market
- $277,800-- bd1 ba1.4k sqft26149 Country Pines Ct, Magnolia, TX 77355Off Market
- $256,700-- bd1 ba1.5k sqft20839 Forestview Dr, Magnolia, TX 77355Off Market
- $567,700-- bd2 ba700 sqft26007 Country Pines Ct, Magnolia, TX 77355Off Market
Similar homes
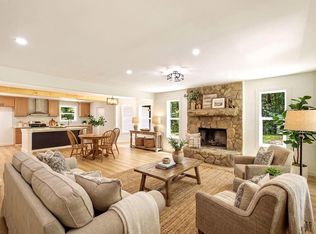
- $545,0003 bd3 ba2.3k sqft18839 Mink Lake Dr, Magnolia, TX 77355For Sale
 MLS ID #75991575, Perry Davis, Happen Houston. HAR
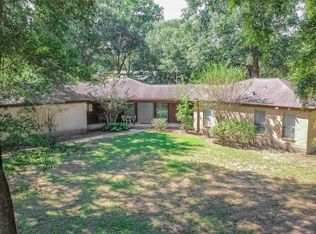
 - $575,0003 bd2 ba2.3k sqft24603 Lori Ln, Magnolia, TX 77355For Sale
 MLS ID #4152060, Michael Davenport, United Real Estate. HAR
 - $550,0003 bd4 ba2.9k sqft18631 Mink Lake Dr, Magnolia, TX 77355For Sale
 MLS ID #78613472, Ellisa Carswell, Carswell Real Estate Co. Inc.. HAR
 - $500,0003 bd2 ba2k sqft22502 Lantana Dr, Magnolia, TX 77355For Sale
 MLS ID #56066173, LaRae Whorley, eXp Realty LLC. HAR
