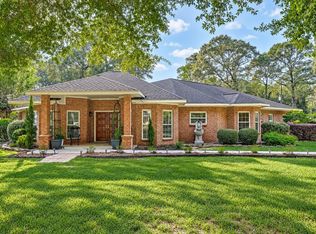
Lovingly maintained 1-story country style home, boasting a recently replaced (1 year ago) roof, and RV canopy cover with a 30 AMP hookup, on an over-sized 1/2+ acre lot, in highly sought after community. Home offers an open floor plan, featuring a formal dining room with double crown moulding, & generously sized den with cathedral ceiling, wood burning fireplace, custom built-ins on each side of the F/P, acacia hardwood floors, & custom wood casing at the windows overlooking fenced backyard. Kitchen boasts stain-grade site-built custom cabinetry, granite counters, under cabinet lighting, stainless steel built-in appliances, & blown glass pendant lighting above the breakfast bar, w/ matching light fixture in breakfast area. Primary suite desirably placed in the overall floor plan, offers amply sized bathroom, & ENORMOUS closet ~ THIS is unparalleled in a home of this SF. The laundry room features loads of cabinets, counter space, & hanging rod. Gutters & surround sound are a bonus here.
For sale
$500,000
22502 Lantana Dr, Magnolia, TX 77355
3beds
2,038sqft
Single Family Residence
Built in 2008
0.57 Acres Lot
$485,700 Zestimate®
$245/sqft
$18/mo HOA
What's special
Wood burning fireplaceOpen floor planStainless steel built-in appliancesAcacia hardwood floorsGranite countersSurround soundAmply sized bathroom
- 22 days
- 411
- 31
Likely to sell faster than
Zillow last checked:
Listing updated:
Listed by:
LaRae Whorley TREC #0461055 281-300-5737,
eXp Realty LLC
Source: HAR,MLS#: 56066173
Facts & features
Interior
Bedrooms & bathrooms
- Bedrooms: 3
- Bathrooms: 2
- Full bathrooms: 2
Primary bedroom
- Level: First
- Area: 210
- Dimensions: 15x14
Bedroom
- Level: First
- Area: 144
- Dimensions: 12x12
Bedroom
- Level: First
- Area: 144
- Dimensions: 12x12
Breakfast
- Level: First
- Area: 90
- Dimensions: 10x9
Den
- Level: First
- Area: 340
- Dimensions: 20x17
Dining room
- Level: First
- Area: 143
- Dimensions: 13x11
Kitchen
- Level: First
- Area: 221
- Dimensions: 17x13
Utility room
- Level: First
- Area: 56
- Dimensions: 8x7
Heating
- Electric
Cooling
- Ceiling Fan(s), Electric
Appliances
- Included: Disposal, Dryer, Refrigerator, Washer, Electric Oven, Microwave, Electric Range, Dishwasher
- Laundry: Electric Dryer Hookup
Features
- High Ceilings, Prewired for Alarm System, Vaulted Ceiling, Split Plan
- Flooring: Carpet, Tile, Wood
- Windows: Insulated/Low-E windows
- Number of fireplaces: 1
- Fireplace features: Wood Burning
Interior area
- Total structure area: 2,038
- Total interior livable area: 2,038 sqft
Property
Parking
- Total spaces: 4
- Parking features: Attached, Additional Parking, Garage Door Opener, RV Access/Parking, Detached Carport
- Attached garage spaces: 2
- Carport spaces: 2
- Covered spaces: 4
Features
- Stories: 1
- Patio & porch: Covered, Porch
- Exterior features: Sprinkler System
- Has spa: Yes
- Fencing: Back Yard
Lot
- Size: 0.57 Acres
- Features: Subdivided, 1/2 Up to 1 Acre
Details
- Parcel number: 75425
Construction
Type & style
- Home type: SingleFamily
- Architectural style: Traditional
- Property subtype: Single Family Residence
Materials
- Cement Siding
- Foundation: Slab
- Roof: Composition
Condition
- New construction: No
- Year built: 2008
Details
- Builder name: Cannon Construction
Utilities & green energy
- Sewer: Aerobic Septic
- Water: Public
Community & HOA
Community
- Security: Prewired for Alarm System
- Subdivision: Clear Creek Forest
HOA
- Has HOA: Yes
- Amenities included: Park, Picnic Area, Playground, Pond, Pool
- HOA fee: $215 annually
Location
- Region: Magnolia
Financial & listing details
- Price per square foot: $245/sqft
- Tax assessed value: $417,945
- Annual tax amount: $7,001
- Date on market: 10/2/2026
- Listing terms: Cash,Conventional,FHA,VA Loan
- Road surface type: Asphalt
Estimated market value
$485,700
$461,000 - $510,000
$2,158/mo
Price history
| Date | Event | Price |
|---|---|---|
| 10/2/2026 | Listed for sale | $500,000+72.5%$245/sqft |
Source:  HAR #56066173 Report a problem | ||
| 7/6/2017 | Listing removed | $289,900$142/sqft |
Source: LaRae Whorley Realty Group #20191075 Report a problem | ||
| 6/17/2017 | Listed for sale | $289,900+16%$142/sqft |
Source: LaRae Whorley Realty Group #20191075 Report a problem | ||
| 6/30/2014 | Sold | -- |
Source: Agent Provided Report a problem | ||
| 5/22/2014 | Pending sale | $249,900$123/sqft |
Source: Century 21 Hardee-Team Realty #37453495 Report a problem | ||
| 5/21/2014 | Listed for sale | $249,900$123/sqft |
Source: Century 21 Hardee-Team Realty #37453495 Report a problem | ||
Public tax history
| Year | Property taxes | Tax assessment |
|---|---|---|
| 2025 | $4,647 +1.7% | $402,627 +10% |
| 2024 | $4,570 +14.8% | $366,025 +10% |
| 2023 | $3,982 | $332,750 +0.8% |
| 2022 | -- | $330,000 +20% |
| 2021 | $4,553 +1.3% | $275,000 +6.9% |
| 2020 | $4,496 +0.7% | $257,200 +3.1% |
| 2019 | $4,464 +1.9% | $249,530 +5.9% |
| 2018 | $4,382 -2.1% | $235,600 -1.7% |
| 2017 | $4,474 -0.4% | $239,580 +5% |
| 2016 | $4,490 +7.3% | $228,270 +1.3% |
| 2015 | $4,183 | $225,390 +10% |
| 2014 | $4,183 | $204,990 +0.6% |
| 2013 | -- | $203,860 |
| 2012 | -- | $203,860 |
| 2011 | -- | $203,860 +7.4% |
| 2010 | -- | $189,800 |
| 2009 | -- | $189,800 +2287.4% |
| 2008 | -- | $7,950 -95.3% |
| 2007 | -- | $170,320 |
| 2006 | -- | $170,320 +8.7% |
| 2005 | -- | $156,650 +9.6% |
| 2004 | -- | $142,940 |
| 2003 | -- | $142,940 |
| 2002 | -- | $142,940 +36.2% |
| 2001 | -- | $104,970 |
Find assessor info on the county website
Monthly payment
Est. payment
Payment breakdown
Explore the cost of this home by adjusting the details. Changes won't be saved.Climate risks
Neighborhood: 77355
Nearby schools
Schools provided by the listing agent
- Elementary: J.L. Lyon Elementary School
- Middle: Magnolia Junior High School
- High: Magnolia West High School
Source: HAR. This data may not be complete. We recommend contacting the local school district to confirm school assignments for this home.
Similar homes
- $499,9003 bd2 ba2.3k sqft19826 Alford Rd, Magnolia, TX 77355For Sale
 MLS ID #45060717, LaRae Whorley, eXp Realty LLC. HAR
- $539,9903 bd3 ba2.4k sqft22623 Three Pines Dr, Hockley, TX 77447For Sale
 MLS ID #41319887, Lance Loken, Keller Williams Platinum. HAR
- $550,0003 bd4 ba2.9k sqft18631 Mink Lake Dr, Magnolia, TX 77355For Sale
 MLS ID #78613472, Ellisa Carswell, Carswell Real Estate Co. Inc.. HAR
- $414,9003 bd3 ba1.8k sqft31610 Debbi Ln, Magnolia, TX 77355For Sale
 MLS ID #44655710, Caren Hotchkiss, Weichert, Realtors - The Murray Group. HAR
