Escape to an acre of wooded retreat in this estate-style home, featuring a thoughtful open layout, versatile interior spaces, and an expansive outdoor living area that creates an effortless indoor-outdoor flow. At the heart of the home, the large island kitchen provides lots of cabinetry, generous counter space, and a wide breakfast bar for seamless cooking and entertaining, while the primary suite showcases French door access to the backyard and a spa-inspired en-suite bath. Outside, your private oasis awaits, offering a covered patio, 32 ft. long swimming pool ideal for pool volleyball, lush landscaping, and beautiful nature views, perfect for year-round relaxation and entertainment. An inviting front porch, oversized garage and driveway, and storage shed add to the property’s outdoor appeal. Enjoy a serene, private setting while still being close to everyday essentials, dining, entertainment, Harris City Park, and The Shoppes at Harris, with easy access to SH 99, SH 249, and US 290.
For sale
Price cut: $20K (10/22)
$539,990
22623 Three Pines Dr, Hockley, TX 77447
3beds
2,478sqft
Single Family Residence
Built in 2001
0.98 Acres Lot
$522,400 Zestimate®
$218/sqft
$29/mo HOA
What's special
- 3 days
- 228
- 15
Likely to sell faster than
Zillow last checked:
Listing updated:
Listed by:
Lance Loken TREC #0608840 832-564-4527,
Keller Williams Platinum,
Meagan McPheeters TREC #0826912 346-562-4000,
Keller Williams Platinum
Source: HAR,MLS#: 41319887
Facts & features
Interior
Bedrooms & bathrooms
- Bedrooms: 3
- Bathrooms: 3
- Full bathrooms: 2
- 1/2 bathrooms: 1
Primary bedroom
- Level: First
- Area: 240
- Dimensions: 15x16
Bedroom
- Level: First
- Area: 121
- Dimensions: 11x11
Bedroom
- Level: First
- Area: 121
- Dimensions: 11x11
Dining room
- Level: First
- Area: 110
- Dimensions: 10x11
Other
- Level: First
- Area: 144
- Dimensions: 12x12
Kitchen
- Level: First
- Area: 256
- Dimensions: 16x16
Living room
- Level: First
- Area: 252
- Dimensions: 14x18
Utility room
- Level: First
- Area: 56
- Dimensions: 7x8
Heating
- Electric
Cooling
- Ceiling Fan(s), Electric
Appliances
- Included: Disposal, Oven, Microwave, Electric Cooktop, Dishwasher
Features
- En-Suite Bath
- Flooring: Carpet, Tile
- Number of fireplaces: 1
- Fireplace features: Electric
Interior area
- Total structure area: 2,478
- Total interior livable area: 2,478 sqft
Property
Parking
- Total spaces: 3
- Parking features: Detached, Oversized, Double-Wide Driveway
- Garage spaces: 3
Features
- Stories: 1
- Patio & porch: Covered, Porch
- Exterior features: Sprinkler System
- Has private pool: Yes
- Pool features: In Ground
- Fencing: Back Yard
Lot
- Size: 0.98 Acres
- Features: Back Yard, Subdivided, 1/2 Up to 1 Acre
Details
- Additional structures: Shed(s)
- Parcel number: 0401890050003
Construction
Type & style
- Home type: SingleFamily
- Architectural style: Traditional
- Property subtype: Single Family Residence
Materials
- Brick, Wood Siding
- Foundation: Slab
- Roof: Composition
Condition
- New construction: No
- Year built: 2001
Utilities & green energy
- Sewer: Aerobic Septic
- Water: Public
Community & HOA
Community
- Subdivision: 2920 West
HOA
- Has HOA: Yes
- HOA fee: $350 annually
Location
- Region: Hockley
Financial & listing details
- Price per square foot: $218/sqft
- Tax assessed value: $559,088
- Annual tax amount: $10,603
- Date on market: 10/22/2026
- Listing terms: Cash,Conventional,FHA,Texas Veterans Land Board,VA Loan
- Exclusions: See Exclusions List
Estimated market value
$522,400
$496,000 - $549,000
$3,309/mo
Price history
| Date | Event | Price |
|---|---|---|
| 10/22/2026 | Price change | $539,990-3.6%$218/sqft |
Source:  HAR #41319887 Report a problem | ||
| 10/9/2026 | Listed for sale | $560,000+56%$226/sqft |
Source: HAR #18536544 Report a problem | ||
| 9/26/2015 | Listing removed | $359,000$145/sqft |
Source: Coldwell Banker United, Realtors #84659824 Report a problem | ||
| 8/14/2015 | Listed for sale | $359,000$145/sqft |
Source: Coldwell Banker United, REALTORS #84659824 Report a problem | ||
Public tax history
| Year | Property taxes | Tax assessment |
|---|---|---|
| 2025 | $1,907 +21.7% | $559,088 +8.9% |
| 2024 | $1,566 -1.7% | $513,295 -8% |
| 2023 | $1,594 +9.8% | $558,029 |
| 2022 | $1,452 | $558,029 +37.6% |
| 2021 | -- | $405,419 +10.1% |
| 2020 | $1,127 -53.7% | $368,110 +4.9% |
| 2019 | $2,434 -17% | $351,000 |
| 2018 | $2,931 | $351,000 |
| 2017 | $2,931 +4.9% | $351,000 -0.1% |
| 2016 | $2,794 +44.3% | $351,347 +2.6% |
| 2015 | $1,936 | $342,489 +9.1% |
| 2014 | $1,936 | $313,972 +1.7% |
| 2013 | -- | $308,686 +6.7% |
| 2012 | -- | $289,201 +7.9% |
| 2011 | -- | $268,000 |
| 2010 | -- | $268,000 -3% |
| 2009 | -- | $276,365 -2.6% |
| 2007 | -- | $283,880 +27.8% |
| 2006 | -- | $222,200 -7.5% |
| 2005 | -- | $240,270 +3.9% |
| 2004 | -- | $231,300 |
| 2003 | -- | $231,300 |
Find assessor info on the county website
Monthly payment
Est. payment
Payment breakdown
Explore the cost of this home by adjusting the details. Changes won't be saved.Climate risks
Neighborhood: 77447
Nearby schools
Schools provided by the listing agent
- Elementary: Evelyn Turlington Elementary School
- Middle: Schultz Junior High School
- High: Waller High School
Source: HAR. This data may not be complete. We recommend contacting the local school district to confirm school assignments for this home.

Similar homes
- $575,0003 bd2 ba2.3k sqft24603 Lori Ln, Magnolia, TX 77355For Sale
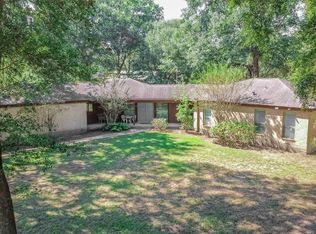 MLS ID #4152060, Michael Davenport, United Real Estate. HAR
- $479,5004 bd3 ba2k sqft100 Oak Hollow Blvd, Hockley, TX 77447For Sale
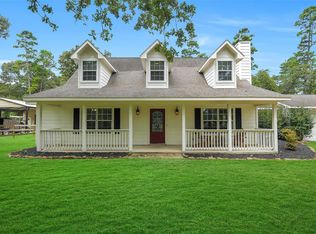 MLS ID #67068597, Colt Haack, Coldwell Banker Properties. HAR
- $495,0004 bd3 ba2.6k sqft12306 Adams Run Dr, Cypress, TX 77429For Sale
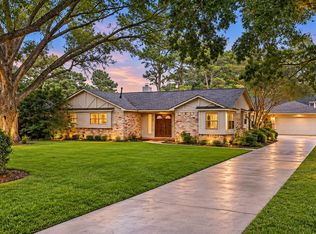 MLS ID #60122604, Shana Riddle, REALM Real Estate Professionals - Sugar Land. HAR
- $474,9004 bd3 ba2.5k sqft20407 Sagecombe Ct, Spring, TX 77388For Sale
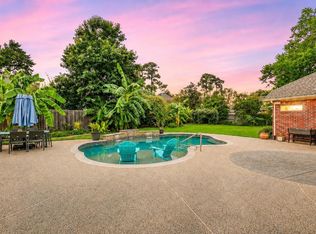 MLS ID #68897734, Bre Garbe, HomeSmart. HAR
