*BUYER FINCING FELL THROUGH - BACK ON MARKET* Beautiful home on a nearly half-acre cul-de-sac lot; you don't get that at this price in new construction communities! The two-story foyer opens to a formal dining room, a flexible living area, & a family room with fireplace. The kitchen offers granite countertops, ample cabinetry, & stainless steel appliances, including a refrigerator that stays with the home. Upstairs, all bedrooms are thoughtfully arranged alongside a versatile game room. The primary suite features an en-suite bath with dual sinks, a soaking tub, a separate shower, & walk-in closet. A dedicated laundry room downstairs includes a washer & dryer. Additional features include laminate flooring, an alarm system, zoned HVAC that was fully replaced in 2022, & a 2-year-old roof. The back patio & expansive backyard surrounded by mature trees provides space for outdoor living just minutes from shopping, dining, and daily conveniences. Low tax rate and space from your neighbors!
Pending
Price cut: $10K (9/16)
$330,000
22 Woodbury Ct, Magnolia, TX 77355
4beds
2,579sqft
Single Family Residence
Built in 2003
0.45 Acres Lot
$323,200 Zestimate®
$128/sqft
$31/mo HOA
What's special
- 98 days
- 268
- 35
Zillow last checked:
Listing updated:
Listed by:
Erica Stietenroth TREC #0653287 979-574-4909,
Real Broker, LLC
Source: HAR,MLS#: 76513122
Facts & features
Interior
Bedrooms & bathrooms
- Bedrooms: 4
- Bathrooms: 3
- Full bathrooms: 2
- 1/2 bathrooms: 1
Primary bedroom
- Level: Second
- Area: 240
- Dimensions: 16x15
Bedroom
- Level: Second
- Area: 110
- Dimensions: 11x10
Bedroom
- Level: Second
- Area: 110
- Dimensions: 11x10
Bedroom
- Level: Second
- Area: 154
- Dimensions: 14x11
Breakfast
- Level: First
- Area: 63
- Dimensions: 9x7
Dining room
- Level: First
- Area: 110
- Dimensions: 11x10
Family room
- Level: First
- Area: 238
- Dimensions: 17x14
Game room
- Level: Second
- Area: 154
- Dimensions: 14x11
Kitchen
- Level: First
- Area: 91
- Dimensions: 13x7
Living room
- Level: First
- Area: 168
- Dimensions: 14x12
Heating
- Natural Gas, Zoned
Cooling
- Ceiling Fan(s), Electric, Zoned
Appliances
- Included: Disposal, Dryer, Refrigerator, Washer, Gas Oven, Oven, Microwave, Gas Range, Dishwasher
- Laundry: Electric Dryer Hookup, Gas Dryer Hookup, Washer Hookup
Features
- Formal Entry/Foyer, High Ceilings, All Bedrooms Up, En-Suite Bath, Primary Bed - 2nd Floor, Walk-In Closet(s)
- Flooring: Carpet, Laminate, Tile
- Windows: Window Coverings
- Number of fireplaces: 1
- Fireplace features: Gas Log
Interior area
- Total structure area: 2,579
- Total interior livable area: 2,579 sqft
Property
Parking
- Total spaces: 2
- Parking features: Attached, Garage Door Opener, Double-Wide Driveway
- Attached garage spaces: 2
Features
- Stories: 2
- Patio & porch: Patio/Deck
- Exterior features: Sprinkler System
Lot
- Size: 0.45 Acres
- Features: Back Yard, Cul-De-Sac, Subdivided, 1/4 Up to 1/2 Acre
Details
- Parcel number: 289325
Construction
Type & style
- Home type: SingleFamily
- Architectural style: Traditional
- Property subtype: Single Family Residence
Materials
- Brick
- Foundation: Slab
- Roof: Composition
Condition
- New construction: No
- Year built: 2003
Details
- Builder name: Supreme Builders Ltd
Utilities & green energy
- Water: Water District
Green energy
- Energy efficient items: Attic Vents, Exposure/Shade
Community & HOA
Community
- Subdivision: The Villages Of Heritage Point
HOA
- Has HOA: Yes
- HOA fee: $375 annually
Location
- Region: Magnolia
Financial & listing details
- Price per square foot: $128/sqft
- Tax assessed value: $424,983
- Annual tax amount: $10,755
- Date on market: 7/17/2026
- Listing terms: Cash,Conventional,FHA
- Exclusions: Mounted Tvs & Swim Spa (Negotiable)
- Ownership: Full Ownership
Estimated market value
$323,200
$307,000 - $339,000
$2,392/mo
Price history
| Date | Event | Price |
|---|---|---|
| 10/22/2026 | Pending sale | $330,000$128/sqft |
Source:  HAR #76513122 Report a problem HAR #76513122 Report a problem | ||
| 9/16/2026 | Price change | $330,000-2.9%$128/sqft |
Source: HAR #76513122 Report a problem | ||
| 8/20/2026 | Listed for sale | $340,000$132/sqft |
Source: HAR #76513122 Report a problem | ||
| 8/14/2026 | Pending sale | $340,000$132/sqft |
Source: HAR #76513122 Report a problem | ||
| 8/1/2026 | Listed for sale | $340,000$132/sqft |
Source: HAR #76513122 Report a problem | ||
| 7/30/2026 | Pending sale | $340,000$132/sqft |
Source: HAR #76513122 Report a problem | ||
| 7/17/2026 | Price change | $340,000-2.9%$132/sqft |
Source: HAR #76513122 Report a problem | ||
| 6/12/2026 | Price change | $350,000-2.8%$136/sqft |
Source: HAR #82183623 Report a problem | ||
| 5/17/2026 | Price change | $360,000-2.7%$140/sqft |
Source: HAR #82183623 Report a problem | ||
| 5/5/2026 | Price change | $370,000-1.1%$143/sqft |
Source: HAR #82183623 Report a problem | ||
| 4/20/2026 | Price change | $374,000-1.6%$145/sqft |
Source: HAR #82183623 Report a problem | ||
| 3/8/2026 | Price change | $380,000-3.8%$147/sqft |
Source: HAR #82183623 Report a problem | ||
| 1/16/2026 | Listed for sale | $395,000+47.4%$153/sqft |
Source: HAR #82183623 Report a problem | ||
| 6/23/2018 | Sold | -- |
Source: Agent Provided Report a problem | ||
| 5/25/2018 | Pending sale | $268,000$104/sqft |
Source: RE/MAX Vintage #10202265 Report a problem | ||
| 4/30/2018 | Price change | $268,000-2.5%$104/sqft |
Source: RE/MAX Vintage #10202265 Report a problem | ||
| 4/12/2018 | Price change | $275,000-3.5%$107/sqft |
Source: RE/MAX Vintage #10202265 Report a problem | ||
| 2/15/2018 | Price change | $285,000-3.4%$111/sqft |
Source: RE/MAX Vintage #88037672 Report a problem | ||
| 1/22/2018 | Listed for sale | $295,000+31.1%$114/sqft |
Source: RE/MAX Vintage #88037672 Report a problem | ||
| 12/2/2014 | Sold | -- |
Source: Agent Provided Report a problem | ||
| 10/22/2014 | Pending sale | $225,000$87/sqft |
Source: Carswell Real Estate Co. Inc. #50698462 Report a problem | ||
| 10/11/2014 | Listed for sale | $225,000$87/sqft |
Source: Carswell Real Estate Co. Inc. #50698462 Report a problem | ||
Public tax history
| Year | Property taxes | Tax assessment |
|---|---|---|
| 2025 | $4,876 +2% | $417,970 +10% |
| 2024 | $4,781 +14.7% | $379,973 +10% |
| 2023 | $4,170 | $345,430 +0.8% |
| 2022 | -- | $342,580 +20% |
| 2021 | $4,739 -0.1% | $285,480 +5.6% |
| 2020 | $4,743 +1.2% | $270,360 +3.6% |
| 2019 | $4,685 -36.9% | $260,990 +8.1% |
| 2018 | $7,422 -5.2% | $241,480 -4.8% |
| 2017 | $7,827 +5.3% | $253,670 +8.6% |
| 2016 | $7,431 +74.1% | $233,640 +10% |
| 2015 | $4,269 | $212,400 +62.8% |
| 2014 | $4,269 | $130,470 -4.5% |
| 2013 | -- | $136,580 +9.8% |
| 2012 | -- | $124,390 |
| 2011 | -- | $124,390 |
| 2010 | -- | $124,390 -9% |
| 2009 | -- | $136,690 +8.6% |
| 2008 | -- | $125,830 +10% |
| 2007 | -- | $114,390 |
| 2006 | -- | $114,390 |
| 2005 | -- | $114,390 -25% |
| 2004 | -- | $152,520 +10068% |
| 2003 | -- | $1,500 |
| 2002 | -- | $1,500 |
| 2001 | -- | $1,500 |
Find assessor info on the county website
Monthly payment
Est. payment
Payment breakdown
Explore the cost of this home by adjusting the details. Changes won't be saved.Climate risks
Neighborhood: 77355
Nearby schools
Schools provided by the listing agent
- Elementary: Nichols Sawmill Elementary School
- Middle: Magnolia Junior High School
- High: Magnolia West High School
Source: HAR. This data may not be complete. We recommend contacting the local school district to confirm school assignments for this home.
Similar homes
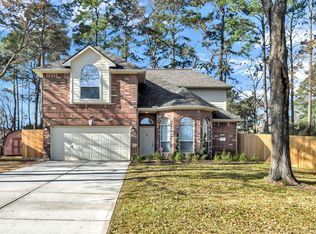
- $306,0004 bd2 ba2.1k sqft30526 Red Bluff Cir, Magnolia, TX 77355For Sale
 MLS ID #40732761, Sydney Wolak, eXp Realty LLC. HAR
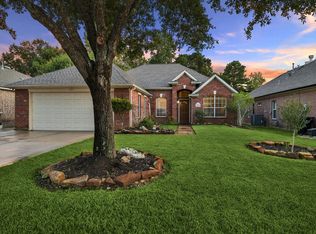
 - $290,0004 bd3 ba2.4k sqft30610 N Sulphur Creek Dr, Magnolia, TX 77355For Sale
 MLS ID #20785119, Victoria Cedillo, Cross Capital Realty. HAR
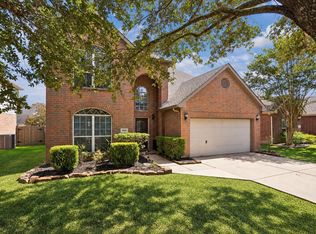
 - $315,0003 bd2 ba2.1k sqft38114 E Sulphur Creek Dr, Magnolia, TX 77355For Sale
 MLS ID #46032088, Angela Knee Hahn, Carswell Real Estate Co. Inc.. HAR
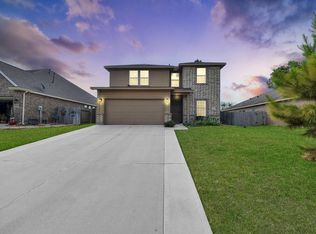
 - $280,0004 bd3 ba2.4k sqft18661 Legend Oaks Dr, Magnolia, TX 77355For Sale
 MLS ID #94246467, Folorunso Akindoju, MODR Brokerage, LLC. HAR
