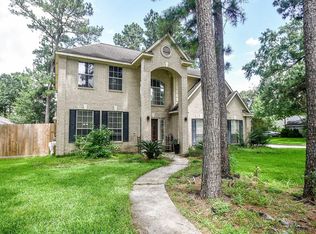
* PRICED $$$ THOUSANDS $$$ BELOW A RECENT APPRAISAL! * WATCH THE VIRTUAL OPEN HOUSE WALK-THROUGH VIDEO TOURS (#1: AI Enhanced and Virtually Staged to Show the Potential of this Home and #2: Vacant, so you can Imagine Your Furniture Here) * This home has some Sheetrock missing from a previous upstairs toilet leak and therefore needs replacing. Priced to Sell with a Great Price Per Square Foot! Located Across the Street from the Neighborhood Pool. Brick Construction on all 4-Sides! Primary Bedroom Downstairs. Game Room/Sitting Room/Flex Room Upstairs. Walking Distance to Tomball Schools. NO MUD TAXES! CALL YOUR REALTOR TODAY & LOVE WHERE YOU LIVE!
For sale
Price cut: $19.1K (8/27)
$299,900
13502 Spring Ct, Tomball, TX 77375
4beds
2,569sqft
Single Family Residence
Built in 1994
7,004 Square Feet Lot
$294,700 Zestimate®
$117/sqft
$38/mo HOA
What's special
Primary bedroom downstairs
- 48 days
- 1,748
- 138
Zillow last checked:
Listing updated:
Listed by:
Cathy Tabor TREC #0404889 713-826-6833,
The Real Estate Broker
Source: HAR,MLS#: 37211555
Facts & features
Interior
Bedrooms & bathrooms
- Bedrooms: 4
- Bathrooms: 3
- Full bathrooms: 2
- 1/2 bathrooms: 1
Rooms
- Room types: Utility Room
Primary bedroom
- Level: First
- Area: 238
- Dimensions: 17x14
Bedroom
- Level: Second
- Area: 168
- Dimensions: 14x12
Bedroom
- Level: Second
- Area: 240
- Dimensions: 20x12
Bedroom
- Level: Second
- Area: 132
- Dimensions: 12x11
Other
- Level: First
- Area: 108
- Dimensions: 9x12
Other
- Level: First
- Area: 20
- Dimensions: 4x5
Other
- Level: First
Other
- Level: Second
- Area: 50
- Dimensions: 10x5
Breakfast
- Level: First
- Area: 130
- Dimensions: 10x13
Dining room
- Level: First
- Area: 168
- Dimensions: 14x12
Other
- Level: First
- Area: 240
- Dimensions: 20x12
Other
- Level: First
- Area: 90
- Dimensions: 9x10
Game room
- Level: Second
- Area: 486
- Dimensions: 27x18
Kitchen
- Level: First
- Area: 120
- Dimensions: 10x12
Primary bath
- Level: First
- Area: 126
- Dimensions: 14x9
Utility room
- Level: First
- Area: 54
- Dimensions: 6x9
Heating
- Natural Gas
Cooling
- Electric
Appliances
- Included: Disposal, Dryer, Refrigerator, Washer, Gas Oven, Microwave, Gas Range, Dishwasher
- Laundry: Electric Dryer Hookup, Gas Dryer Hookup, Washer Hookup
Features
- Crown Molding, Formal Entry/Foyer, High Ceilings, En-Suite Bath, Primary Bed - 1st Floor, Split Plan, Walk-In Closet(s)
- Flooring: Carpet, Tile, Vinyl
- Windows: Window Coverings
- Number of fireplaces: 1
- Fireplace features: Gas, Gas Log
Interior area
- Total structure area: 2,569
- Total interior livable area: 2,569 sqft
Video & virtual tour
Property
Parking
- Total spaces: 2
- Parking features: Attached, Garage Door Opener, Double-Wide Driveway
- Attached garage spaces: 2
Features
- Stories: 2
- Patio & porch: Patio/Deck
- Fencing: Back Yard
Lot
- Size: 7,004 Square Feet
- Features: Back Yard, Corner Lot, Subdivided, 0 Up To 1/4 Acre
Details
- Parcel number: 1162730070031
Construction
Type & style
- Home type: SingleFamily
- Architectural style: Traditional
- Property subtype: Single Family Residence
Materials
- Brick
- Foundation: Slab
- Roof: Composition
Condition
- New construction: No
- Year built: 1994
Utilities & green energy
- Sewer: Public Sewer
- Water: Public
Green energy
- Energy efficient items: Attic Vents, Thermostat
Community & HOA
Community
- Subdivision: Spring Forest Estates
HOA
- Has HOA: Yes
- Amenities included: Pool
- HOA fee: $450 annually
Location
- Region: Tomball
Financial & listing details
- Price per square foot: $117/sqft
- Tax assessed value: $345,298
- Annual tax amount: $7,549
- Date on market: 8/9/2026
- Listing terms: Cash,Conventional,FHA,VA Loan
- Ownership: Full Ownership
- Road surface type: Concrete, Curbs, Gutters
Estimated market value
$294,700
$280,000 - $309,000
$2,612/mo
Price history
| Date | Event | Price |
|---|---|---|
| 8/27/2026 | Price change | $299,900-6%$117/sqft |
Source:  HAR #37211555 Report a problem HAR #37211555 Report a problem | ||
| 8/9/2026 | Listed for sale | $319,000+89%$124/sqft |
Source: HAR #37211555 Report a problem | ||
| 3/11/2010 | Listing removed | $168,777$66/sqft |
Source: Judith Hopkins #26779192 Report a problem | ||
| 12/22/2009 | Listed for sale | $168,777-0.1%$66/sqft |
Source: Keller Williams Realty #26779192 Report a problem | ||
| 10/11/2009 | Listing removed | $169,000$66/sqft |
Source: RE/MAX Platinum #76485641 Report a problem | ||
| 6/17/2009 | Listed for sale | $169,000$66/sqft |
Source: RE/MAX Platinum #76485641 Report a problem | ||
Public tax history
| Year | Property taxes | Tax assessment |
|---|---|---|
| 2025 | $1,283 +13.2% | $345,298 -3.7% |
| 2024 | $1,133 | $358,543 |
| 2023 | -- | $358,543 +29.2% |
| 2022 | $813 | $277,467 +12.5% |
| 2021 | -- | $246,544 +17.7% |
| 2020 | $698 -20.9% | $209,395 -5.8% |
| 2019 | $883 -80.8% | $222,386 |
| 2018 | $4,607 | $222,386 |
| 2017 | $4,607 +11% | $222,386 +13.3% |
| 2016 | $4,149 +17.2% | $196,305 +13.2% |
| 2015 | $3,540 | $173,378 +11.8% |
| 2014 | $3,540 | $155,054 |
| 2013 | -- | $155,054 |
| 2012 | -- | $155,054 |
| 2011 | -- | $155,054 |
| 2010 | -- | $155,054 -0.8% |
| 2009 | -- | $156,274 |
| 2007 | -- | $156,274 +8.8% |
| 2006 | -- | $143,600 |
| 2005 | -- | $143,600 |
| 2004 | -- | $143,600 |
| 2003 | -- | $143,600 +8.2% |
| 2002 | -- | $132,700 |
| 2001 | -- | $132,700 |
| 2000 | -- | $132,700 |
Find assessor info on the county website
Monthly payment
Est. payment
Payment breakdown
Explore the cost of this home by adjusting the details. Changes won't be saved.Climate risks
Neighborhood: 77375
Nearby schools
Schools provided by the listing agent
- Elementary: Tomball Elementary School
- Middle: Tomball Junior High School
- High: Tomball High School
Source: HAR. This data may not be complete. We recommend contacting the local school district to confirm school assignments for this home.
Similar homes
- $334,0004 bd2 ba1.9k sqft23410 W Pine Ivy Ln, Tomball, TX 77375For Sale
 MLS ID #19836408, Lucila Reyes, Better Homes and Gardens Real Estate Gary Greene - Lake Conroe South. HAR
 - $306,5003 bd2 ba1.5k sqft8610 Sweet Pasture Dr, Tomball, TX 77375For Sale
 MLS ID #43676290, Rose Scanlan, Walzel Properties - Spring. HAR
 - $405,0004 bd4 ba3k sqft24010 Doverwick Dr, Tomball, TX 77375For Sale
 MLS ID #60353377, Sandra Billings, Billings Real Estate Group. HAR
 - $259,9003 bd3 ba1.8k sqft19130 Edens Dawn Dr, Tomball, TX 77375For Sale
 MLS ID #60792499, Dick Richards, Coldwell Banker Realty - The Woodlands. HAR
