Beautiful 4-bedroom, 3.5-bath home in Tomball’s desirable Wimbledon Country community, offering approximately 3,014 sq. ft. of spacious, light-filled living. Soaring ceilings and an open, inviting floor plan create a warm first impression, with formal living and dining areas, a large family room with a fireplace, and an upstairs game room for added flexibility. The kitchen offers generous workspace and flows easily into the main living areas, ideal for everyday living and entertaining. The first-floor primary suite has a bay window and provides privacy, while the oversized secondary bedrooms are located upstairs. Interior finishes include tile, carpet, and wood-look laminate flooring, plus a welcoming tile entry. Situated on a large corner lot with great curb appeal and a west-facing front door, this home is in an established community with amenities including a pool, clubhouse, tennis, and pickleball. Convenient to Kuykendahl, W. Rayford, FM 2920, Grand Parkway, Hwy 249, and I-45.
For sale
Price cut: $10K (7/16)
$405,000
24010 Doverwick Dr, Tomball, TX 77375
4beds
3,014sqft
:
Get pre-qualified$2,959/mo
Single Family Residence
Built in 1996
9,835 Square Feet Lot
$396,600 Zestimate®
$134/sqft
$63/mo HOA
What's special
Open inviting floor planWelcoming tile entrySoaring ceilingsKitchen offers generous workspace
- 41 days |
- 236 |
- 6 |
Zillow last checked:
Listing updated:
Listed by:
Sandra Billings TREC #0469991 281-701-1085,
Billings Real Estate Group
Source: HAR,MLS#: 60353377
Facts & features
Interior
Bedrooms & bathrooms
- Bedrooms: 4
- Bathrooms: 4
- Full bathrooms: 3
- 1/2 bathrooms: 1
Rooms
- Room types: Family Room, Utility Room
Primary bathroom
- Features: Half Bath, Primary Bath: Separate Shower, Primary Bath: Soaking Tub, Secondary Bath(s): Tub/Shower Combo
Kitchen
- Features: Breakfast Bar, Kitchen open to Family Room, Pantry, Walk-in Pantry
Heating
- Natural Gas
Cooling
- Electric
Appliances
- Included: Disposal, Microwave, Gas Cooktop, Dishwasher
- Laundry: Washer Hookup
Features
- Formal Entry/Foyer, High Ceilings, 3 Bedrooms Up, En-Suite Bath, Primary Bed - 1st Floor, Split Plan, Walk-In Closet(s)
- Flooring: Laminate
- Number of fireplaces: 1
- Fireplace features: Gas, Gas Log
Interior area
- Total structure area: 3,014
- Total interior livable area: 3,014 sqft
Property
Parking
- Total spaces: 2
- Parking features: Attached, Oversized, Additional Parking, Garage Door Opener, Double-Wide Driveway
- Attached garage spaces: 2
Features
- Stories: 2
- Patio & porch: Patio/Deck
- Exterior features: Side Yard
- Fencing: Back Yard
Lot
- Size: 9,835 Square Feet
- Features: Back Yard, Corner Lot, Subdivided, Wooded, 0 Up To 1/4 Acre
Details
- Additional structures: Shed(s)
- Parcel number: 1127240000011
Construction
Type & style
- Home type: SingleFamily
- Architectural style: Traditional
- Property subtype: Single Family Residence
Materials
- Brick, Unknown, Wood Siding
- Foundation: Slab
- Roof: Composition
Condition
- New construction: No
- Year built: 1996
Utilities & green energy
- Water: Water District
Community & HOA
Community
- Features: Subdivision Tennis Court
- Subdivision: Wimbledon Country
HOA
- Has HOA: Yes
- Amenities included: Clubhouse, Park, Pool, Tennis Court(s)
- HOA fee: $750 annually
Location
- Region: Tomball
Financial & listing details
- Price per square foot: $134/sqft
- Tax assessed value: $352,621
- Annual tax amount: $8,657
- Date on market: 6/12/2026
- Listing terms: Cash,Conventional,FHA,VA Loan
- Road surface type: Concrete
Estimated market value
$396,600
$377,000 - $416,000
$2,917/mo
Price history
| Date | Event | Price |
|---|---|---|
| 7/16/2026 | Price change | $405,000-2.4%$134/sqft |
Source:  HAR #60353377 Report a problem HAR #60353377 Report a problem | ||
| 6/12/2026 | Listed for sale | $415,000+53.7%$138/sqft |
Source: HAR #60353377 Report a problem | ||
| 1/29/2021 | Sold | -- |
Source: Agent Provided Report a problem | ||
| 12/15/2020 | Pending sale | $270,000$90/sqft |
Source: Mark Dimas Properties Report a problem | ||
| 11/12/2020 | Price change | $270,000-3.5%$90/sqft |
Source: Mark Dimas Properties Report a problem | ||
| 10/19/2020 | Listed for sale | $279,900+51.3%$93/sqft |
Source: Mark Dimas Properties Report a problem | ||
| 9/30/2020 | Sold | -- |
Source: Agent Provided Report a problem | ||
| 6/17/2012 | Listing removed | $185,000$61/sqft |
Source: RE/MAX The Woodlands And Spring 1 #11048538 Report a problem | ||
| 6/5/2012 | Price change | $185,000-2.6%$61/sqft |
Source: RE/MAX The Woodlands And Spring 1 #11048538 Report a problem | ||
| 4/12/2012 | Listed for sale | $189,900$63/sqft |
Source: RE/MAX The Woodlands And Spring 1 #11048538 Report a problem | ||
| 8/11/2010 | Listing removed | $189,900-5%$63/sqft |
Source: RE/MAX The Woodlands & Spring #17314144 Report a problem | ||
| 6/23/2010 | Price change | $199,900-4.8%$66/sqft |
Source: RE/MAX The Woodlands & Spring #17314144 Report a problem | ||
| 5/27/2010 | Listed for sale | $210,000-2.3%$70/sqft |
Source: RE/MAX The Woodlands & Spring #17314144 Report a problem | ||
| 11/27/2008 | Listing removed | $214,900$71/sqft |
Source: Visual Tour #7991162 Report a problem | ||
| 5/3/2008 | Listed for sale | $214,900$71/sqft |
Source: Visual Tour #3007704 Report a problem | ||
Public tax history
| Year | Property taxes | Tax assessment |
|---|---|---|
| 2025 | $7,703 -4.2% | $352,621 -1.2% |
| 2024 | $8,038 -1.8% | $356,796 -13.1% |
| 2023 | $8,189 -3.1% | $410,381 +23.1% |
| 2022 | $8,452 | $333,276 +33% |
| 2021 | -- | $250,550 -3.6% |
| 2020 | $6,925 +88.9% | $259,784 +4.7% |
| 2019 | $3,666 -47.6% | $248,016 |
| 2018 | $6,993 | $248,016 |
| 2017 | $6,993 +6.9% | $248,016 +7.3% |
| 2016 | $6,542 +12.2% | $231,249 +6.7% |
| 2015 | $5,830 | $216,707 +7.1% |
| 2014 | $5,830 | $202,252 +13.8% |
| 2013 | -- | $177,718 +15.4% |
| 2012 | -- | $154,009 -17.6% |
| 2011 | -- | $187,012 -7% |
| 2010 | -- | $201,170 +16% |
| 2009 | -- | $173,471 -11.1% |
| 2007 | -- | $195,210 +4.6% |
| 2006 | -- | $186,564 |
| 2005 | -- | $186,564 +2.1% |
| 2004 | -- | $182,700 |
| 2003 | -- | $182,700 |
| 2002 | -- | $182,700 |
| 2001 | -- | $182,700 +2.8% |
| 2000 | -- | $177,700 |
Find assessor info on the county website
Monthly payment
Est. payment
Payment breakdown
Explore the cost of this home by adjusting the details. Changes won't be saved.Climate risks
Neighborhood: Wimbledon Falls
Nearby schools
GreatSchools rating
- 7/10Metzler Elementary SchoolGrades: PK-5Distance: 0.7 mi
- 8/10Hofius Intermediate SchoolGrades: 6-8Distance: 0.8 mi
- 7/10Klein Oak High SchoolGrades: 9-12Distance: 2.6 mi
Schools provided by the listing agent
- Elementary: Metzler Elementary School
- Middle: Hofius Intermediate School
- High: Klein Oak High School
Source: HAR. This data may not be complete. We recommend contacting the local school district to confirm school assignments for this home.
- $374,7004 bd2 ba2.7k sqft24014 Doverwick Dr, Tomball, TX 77375Off Market
- $422,1004 bd3 ba2.9k sqft24003 N Riding Dr, Tomball, TX 77375Off Market

- $340,9003 bd2 ba2.3k sqft9107 Arneway Dr, Tomball, TX 77375Off Market
- $348,9003 bd2 ba2.2k sqft24018 Doverwick Dr, Tomball, TX 77375Off Market
- $484,7004 bd3 ba3.2k sqft9111 Arneway Dr, Tomball, TX 77375Off Market
- $396,6004 bd3 ba3k sqft24007 N Riding Dr, Tomball, TX 77375Off Market
- $415,8004 bd3 ba3.3k sqft24007 Doverwick Dr, Tomball, TX 77375Off Market
- $357,4004 bd3 ba2.6k sqft24011 Doverwick Dr, Tomball, TX 77375Off Market
A local agent can set up tours, give advice and negotiate with sellers.
Similar homes
- $450,0003 bd3 ba2.5k sqft13514 Sleepy Ln, Tomball, TX 77375For Sale
 MLS ID #95291131, Colleen Pye, RE/MAX Elite Properties. HAR
 - $420,0005 bd4 ba3.3k sqft8111 Morningbrook Ct, Spring, TX 77379For Sale
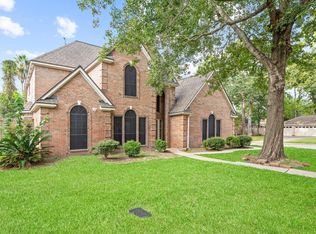 MLS ID #42916220, Ryan Jockers, Better Homes and Gardens Real Estate Gary Greene - Champions. HAR
 - $336,0004 bd3 ba3k sqft19207 Poplar Trails Ln, Tomball, TX 77375For Sale
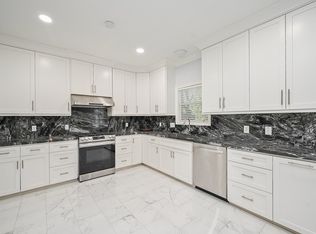 MLS ID #70395965, Lynnette Gronewold, RE/MAX Partners. HAR
 - $372,0004 bd3 ba2.7k sqft12027 Iris Canyon Dr, Tomball, TX 77377For Sale
 MLS ID #51074643, Amanda Brautigam, Cross Capital Realty. HAR
 - $399,9004 bd4 ba3.1k sqft410 Spring Lakes Hvn, Spring, TX 77373For SaleMLS ID #3916268, Monica Foster, eXp Realty, LLC. HAR
- $400,0004 bd4 ba2.5k sqft407 Champion Lake Dr, Spring, TX 77380For SaleMLS ID #16639244, Kristin Carter, Kelsey Casey Properties. HAR
- $390,0004 bd3 ba2.7k sqft6710 Falling Waters Dr, Spring, TX 77379For SaleMLS ID #10673324, Laura Coria, Champions NextGen Real Estate. HAR
- $409,0005 bd4 ba3.7k sqft6335 Borg Breakpoint Dr, Spring, TX 77379For SaleMLS ID #37222662, Ronald Punneo, HomeSmart. HAR
- $--4 bd3 ba2.3k sqft13115 Lake Mist Dr, Cypress, TX 77429AuctionAuction.com 2
- $385,0005 bd4 ba2.7k sqft6607 Misty Spring Ln, Spring, TX 77379For SaleMLS ID #10798685, Donna Shipwash, Walzel Properties - Corporate Office. HAR
- $448,8754 bd4 ba3.5k sqft5718 Oakmoss Trl, Spring, TX 77379For SaleMLS ID #61420859, Lynn Stewart, Remington Properties. HAR
- $389,0004 bd3 ba2.5k sqft7046 Sliding Rock Cir, Spring, TX 77379For SaleMLS ID #21686946, Mohammad Ali, REALM Real Estate Professionals - North Houston. HAR
- $499,0004 bd3 ba3.4k sqft17418 Granberry Gate Dr, Tomball, TX 77377For SaleMLS ID #20729727, Natalie Archer, Heartland Real Estate Company. HAR
- $465,0004 bd4 ba3.3k sqft10410 Pitcataway Dr, Spring, TX 77379For SaleMLS ID #68371980, Connie Santiago, Keller Williams Realty Professionals. HAR
- $424,0004 bd2 ba2.8k sqft26222 Oakhurst Dr, Spring, TX 77386For SaleMLS ID #895986, Marcus Dunigan, Orchard Brokerage. HAR
- $314,9004 bd2 ba2.1k sqft24902 Butterwick Dr, Spring, TX 77389For SaleMLS ID #79863042, Steven Kjol, Coldwell Banker Realty - Lake Conroe/Willis. HAR
- $379,9004 bd3 ba2.2k sqft25506 Many Oak Dr, Spring, TX 77380For SaleMLS ID #25070585, Paul Edwards, Keller Williams Memorial. HAR
- $442,0004 bd4 ba3.4k sqft6306 Amelia Springs Dr, Spring, TX 77379For SaleMLS ID #87674964, Jorge Hernandez, Jorge Hernandez, Broker. HAR
- $452,5004 bd3 ba2.9k sqft12911 Kathy Ln, Cypress, TX 77429For SaleMLS ID #72421526, Rose Scanlan, Walzel Properties - Spring. HAR
- $389,9004 bd3 ba2.7k sqft3618 Walnut Forest Ln, Spring, TX 77388For SaleMLS ID #64955001, Martha Fleury, Fleury & Associates, Inc. HAR
