**Rare Opportunity!** Private gated property on a **17,967 sq. ft. lot** featuring **NO HOA on the home** in desirable **Tomball ISD**, just minutes from **Old Town Tomball's** shopping, dining, festivals, and entertainment. This custom home offers a **10' x 40' lap pool** with new liner, pump, and filter (2026), detached garage, boat/trailer parking, Pella windows, travertine and marble flooring, Amish built-ins, cherry cabinetry, Taj Mahal Quartzite countertops, honed granite bar, gas fireplaces, and designer Kohler fixtures. Major updates include **PEX plumbing, new roof (2025), tankless water heater, Hardie Plank siding**, and more. A rare combination of privacy, quality craftsmanship, modern updates, and exceptional lifestyle in one of Tomball's most desirable established neighborhoods.
Pending
Price cut: $25K (9/2)
$425,000
13514 Sleepy Ln, Tomball, TX 77375
3beds
2,511sqft
Single Family Residence
Built in 1986
0.41 Acres Lot
$413,300 Zestimate®
$169/sqft
$11/mo HOA
What's special
- 54 days
- 173
- 9
Zillow last checked:
Listing updated:
Listed by:
Colleen Pye TREC #0529730 281-932-2784,
RE/MAX Elite Properties
Source: HAR,MLS#: 20648810
Facts & features
Interior
Bedrooms & bathrooms
- Bedrooms: 3
- Bathrooms: 3
- Full bathrooms: 2
- 1/2 bathrooms: 1
Primary bedroom
- Level: First
- Area: 325.98
- Dimensions: 18.11x18
Bedroom
- Level: Second
- Area: 155.04
- Dimensions: 11.4x13.6
Bedroom
- Level: Second
- Area: 135.52
- Dimensions: 12.1x11.2
Other
- Level: First
- Area: 175.5
- Dimensions: 13x13.5
Breakfast
- Level: First
- Area: 80
- Dimensions: 8x10
Game room
- Level: Second
- Area: 341.38
- Dimensions: 16.9x20.2
Kitchen
- Level: First
- Area: 412.5
- Dimensions: 27.5x15
Living room
- Level: First
- Area: 517
- Dimensions: 23.5x22
Utility room
- Level: First
- Area: 40.92
- Dimensions: 6.6x6.2
Heating
- Natural Gas, Zoned
Cooling
- Ceiling Fan(s), Electric
Appliances
- Included: ENERGY STAR Qualified Appliances, Water Heater, Disposal, Convection Oven, Freestanding Oven, Gas Oven, Microwave, Gas Cooktop, Gas Range, Dishwasher, Instant Hot Water
Features
- Crown Molding, Dry Bar, Formal Entry/Foyer, High Ceilings, Vaulted Ceiling, 2 Bedrooms Up, Primary Bed - 1st Floor, Split Plan, Walk-In Closet(s)
- Flooring: Carpet, Engineered Hardwood, Marble, Travertine
- Doors: Insulated Doors
- Windows: Insulated/Low-E windows, Window Coverings
- Number of fireplaces: 2
- Fireplace features: Gas Log
Interior area
- Total structure area: 2,511
- Total interior livable area: 2,511 sqft
Video & virtual tour
Property
Parking
- Total spaces: 2
- Parking features: Detached, Electric Gate, Garage Door Opener, Boat, Driveway
- Garage spaces: 2
Features
- Stories: 2
- Patio & porch: Covered
- Exterior features: Side Yard
- Has private pool: Yes
- Pool features: In Ground, Vinyl
- Has spa: Yes
- Spa features: Private
- Fencing: Back Yard,Full
Lot
- Size: 0.41 Acres
- Features: Back Yard, Subdivided, Wooded, 1/2 Up to 1 Acre
Details
- Additional structures: Shed(s)
- Additional parcels included: 116-273-001-0006
- Parcel number: 1162730010005
Construction
Type & style
- Home type: SingleFamily
- Architectural style: Traditional
- Property subtype: Single Family Residence
Materials
- Batts Insulation, Blown-In Insulation, Brick, Cement Siding
- Foundation: Slab
- Roof: Composition
Condition
- New construction: No
- Year built: 1986
Utilities & green energy
- Sewer: Public Sewer
- Water: Public
Green energy
- Energy efficient items: Thermostat, HVAC>15 SEER, Exposure/Shade
Community & HOA
Community
- Subdivision: Spring Forest Estates Sec 01
HOA
- Amenities included: Pool, Splash Pad
- HOA fee: $135 annually
Location
- Region: Tomball
Financial & listing details
- Price per square foot: $169/sqft
- Tax assessed value: $305,956
- Annual tax amount: $6,832
- Date on market: 9/2/2026
- Listing terms: Cash,Conventional,FHA,Investor
- Ownership: Full Ownership
- Road surface type: Concrete
Estimated market value
$413,300
$393,000 - $434,000
$3,320/mo
Price history
| Date | Event | Price |
|---|---|---|
| 10/7/2026 | Pending sale | $425,000$169/sqft |
Source:  HAR #20648810 Report a problem HAR #20648810 Report a problem | ||
| 9/2/2026 | Price change | $425,000-5.6%$169/sqft |
Source: HAR #20648810 Report a problem | ||
| 7/8/2026 | Price change | $450,000-5.3%$179/sqft |
Source: HAR #95291131 Report a problem | ||
| 6/21/2026 | Listed for sale | $475,000$189/sqft |
Source: HAR #95291131 Report a problem | ||
| 5/5/1993 | Sold | -- |
Source: Agent Provided Report a problem | ||
Public tax history
| Year | Property taxes | Tax assessment |
|---|---|---|
| 2025 | $2,119 +18.1% | $305,956 -3.7% |
| 2024 | $1,794 +20.3% | $317,645 |
| 2023 | $1,491 +11.4% | $317,645 +27.6% |
| 2022 | $1,338 | $248,895 +11.9% |
| 2021 | -- | $222,456 +17.4% |
| 2020 | $568 -12.6% | $189,528 -6.9% |
| 2019 | $650 -67.7% | $203,551 |
| 2018 | $2,012 | $203,551 |
| 2017 | $2,012 +4.4% | $203,551 +11.3% |
| 2016 | $1,927 +11.5% | $182,960 +11.3% |
| 2015 | $1,728 | $164,370 +11.7% |
| 2014 | $1,728 | $147,200 |
| 2013 | -- | $147,200 -8.2% |
| 2012 | -- | $160,358 |
| 2011 | -- | $160,358 |
| 2010 | -- | $160,358 +4.4% |
| 2009 | -- | $153,577 +7.8% |
| 2007 | -- | $142,434 +6.9% |
| 2006 | -- | $133,200 |
| 2005 | -- | $133,200 |
Find assessor info on the county website
Monthly payment
Est. payment
Payment breakdown
Explore the cost of this home by adjusting the details. Changes won't be saved.Climate risks
Neighborhood: 77375
Nearby schools
Schools provided by the listing agent
- Elementary: Tomball Elementary School
- Middle: Tomball Junior High School
- High: Tomball High School
Source: HAR. This data may not be complete. We recommend contacting the local school district to confirm school assignments for this home.
Similar homes
- $400,0003 bd2 ba1.4k sqft226 Foster St, Tomball, TX 77375For Sale
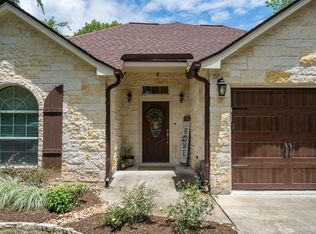 MLS ID #97544628, Colleen Pye, RE/MAX Elite Properties. HAR
 - $335,0003 bd2 ba1.7k sqft31106 Alice Ln, Tomball, TX 77375For Sale
 MLS ID #11825713, Melissa Hickey, CB&A, Realtors. HAR
 - $414,9003 bd3 ba1.8k sqft31610 Debbi Ln, Magnolia, TX 77355For Sale
 MLS ID #44655710, Caren Hotchkiss, Weichert, Realtors - The Murray Group. HAR
 - $412,0004 bd3 ba2.8k sqft15403 Gettysburg Dr, Tomball, TX 77377For Sale
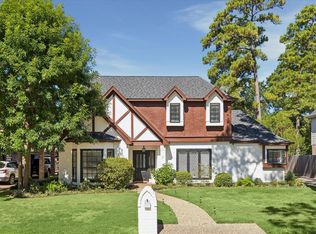 MLS ID #31307609, Jessica Giesen, RE/MAX Signature. HAR
