**Rare opportunity to own a fully furnished, income-producing property in the heart of Historic Downtown Tomball!** Currently operating as a successful short-term rental, this turnkey investment is being sold fully furnished and equipped for a seamless transition. Guests love the walkable location near restaurants, shops, festivals, and local attractions. Inside, you'll find stylish finishes, comfortable living spaces, and local artwork celebrating Tomball's charm. The large, fenced backyard features a fire pit, charcoal grill, patio, and room for entertaining. The oversized two-car garage includes a ping pong table and dart board. A **whole-home natural gas generator** provides added peace of mind. Continue as a successful short-term rental, enjoy as a second home, or make it your primary residence. Stays booked...
For sale
$420,000
226 Foster St, Tomball, TX 77375
3beds
1,422sqft
Single Family Residence
Built in 2016
7,000 Square Feet Lot
$406,600 Zestimate®
$295/sqft
$-- HOA
What's special
Fully furnishedStylish finishesCharcoal grillOversized two-car garageComfortable living spacesRoom for entertainingLarge fenced backyard
- 80 days
- 96
- 8
Zillow last checked:
Listing updated:
Listed by:
Colleen Pye TREC #0529730 281-932-2784,
RE/MAX Elite Properties
Source: HAR,MLS#: 97544628
Facts & features
Interior
Bedrooms & bathrooms
- Bedrooms: 3
- Bathrooms: 2
- Full bathrooms: 2
Rooms
- Room types: Family Room, Utility Room
Primary bedroom
- Level: First
- Area: 210
- Dimensions: 15x14
Bedroom
- Level: First
- Area: 132
- Dimensions: 11x12
Bedroom
- Level: First
- Area: 156
- Dimensions: 13x12
Breakfast
- Level: First
- Area: 110
- Dimensions: 11x10
Kitchen
- Level: First
Living room
- Level: First
- Area: 270
- Dimensions: 15x18
Utility room
- Level: First
Heating
- Natural Gas
Cooling
- Attic Fan, Ceiling Fan(s), Electric
Appliances
- Included: Disposal, Dryer, Refrigerator, Microwave, Free-Standing Range, Gas Cooktop, Gas Range, Dishwasher
- Laundry: Electric Dryer Hookup, Gas Dryer Hookup
Features
- High Ceilings, Prewired for Alarm System, All Bedrooms Down, Primary Bed - 1st Floor, Split Plan
- Flooring: Tile
- Doors: Insulated Doors
- Windows: Insulated/Low-E windows, Window Coverings
- Has fireplace: No
Interior area
- Total structure area: 1,422
- Total interior livable area: 1,422 sqft
Property
Parking
- Total spaces: 2
- Parking features: Attached, Garage Door Opener
- Attached garage spaces: 2
Features
- Stories: 1
Lot
- Size: 7,000 Square Feet
- Features: Subdivided, 1/4 Up to 1/2 Acre
Details
- Parcel number: 1351970010001
Construction
Type & style
- Home type: SingleFamily
- Architectural style: Traditional
- Property subtype: Single Family Residence
Materials
- Blown-In Insulation, Cement Siding, Stone
- Foundation: Slab on Builders Pier
- Roof: Composition
Condition
- New construction: No
- Year built: 2016
Utilities & green energy
- Sewer: Public Sewer
- Water: Public
Green energy
- Energy efficient items: Attic Vents, Thermostat, HVAC
Community & HOA
Community
- Security: Prewired for Alarm System
- Subdivision: Tomball
Location
- Region: Tomball
Financial & listing details
- Price per square foot: $295/sqft
- Tax assessed value: $331,381
- Annual tax amount: $7,191
- Date on market: 7/29/2026
- Listing terms: Cash,Conventional,FHA,Investor,VA Loan
- Road surface type: Concrete
Estimated market value
$406,600
$386,000 - $427,000
$1,955/mo
Price history
| Date | Event | Price |
|---|---|---|
| 7/29/2026 | Listed for sale | $420,000$295/sqft |
Source:  HAR #97544628 Report a problem HAR #97544628 Report a problem | ||
| 1/20/2025 | Listing removed | $2,700$2/sqft |
Source: Zillow Rentals Report a problem | ||
| 12/30/2024 | Listed for rent | $2,700$2/sqft |
Source: Zillow Rentals Report a problem | ||
Public tax history
| Year | Property taxes | Tax assessment |
|---|---|---|
| 2025 | $3,345 +12.3% | $331,381 -8.4% |
| 2024 | $2,979 +23.3% | $361,878 +2.3% |
| 2023 | $2,417 -20.2% | $353,678 +19.6% |
| 2022 | $3,028 | $295,664 +34.7% |
| 2021 | -- | $219,424 +5.8% |
| 2020 | -- | $207,357 +9.5% |
| 2019 | $1,962 -19.7% | $189,314 -21.4% |
| 2018 | $2,442 | $240,989 +149.1% |
| 2017 | $2,442 +246.1% | $96,742 +245.5% |
| 2016 | $706 | $28,000 |
| 2015 | -- | -- |
Find assessor info on the county website
Monthly payment
Est. payment
Payment breakdown
Explore the cost of this home by adjusting the details. Changes won't be saved.Climate risks
Neighborhood: 77375
Nearby schools
Schools provided by the listing agent
- Elementary: Tomball Elementary School
- Middle: Tomball Junior High School
- High: Tomball High School
Source: HAR. This data may not be complete. We recommend contacting the local school district to confirm school assignments for this home.
Similar homes
- $425,0003 bd2 ba1.9k sqft26003 Saint Florent Dr, Tomball, TX 77377For Sale
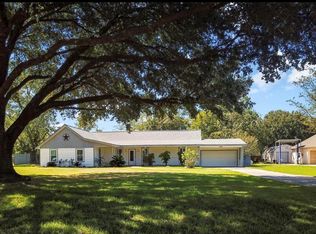 MLS ID #47815164, Christopher Townsend, Pinnacle Realty Advisors. HAR
 - $280,0003 bd3 ba1.5k sqft410 Peach St, Tomball, TX 77375For Sale
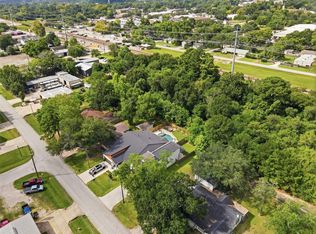 MLS ID #19385784, Alexis Knox, Knox Realty Advisors. HAR
 - $335,0003 bd2 ba1.7k sqft31106 Alice Ln, Tomball, TX 77375For Sale
 MLS ID #11825713, Melissa Hickey, CB&A, Realtors. HAR
 - $285,0004 bd3 ba1.8k sqft11418 Northam Dr, Tomball, TX 77375For Sale
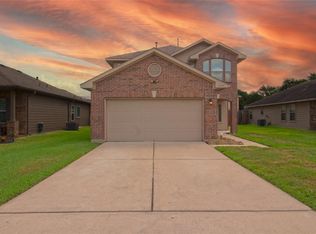 MLS ID #71064804, Jessica Diaz, Wychico Realty LLC. HAR
