Welcome to 410 Peach St — a contemporary shotgun-style home filled with charm and character, just one street from Old Town Tomball. Truly in your backyard! This prime spot is perfect for anyone who wants to walk to the weekend farmers market, shops, restaurants, and local events. Bonus: leased for $2250 month-to-month, offering flexibility to owner occupy or keep as a turn key investment!
Though compact, the layout is impressively efficient with 3 beds, 2 full baths, and a half bath. A spacious living area opens to the kitchen with granite countertops, making entertaining easy and comfortable. All bedrooms are tucked away upstairs for added privacy and seamless hosting downstairs.
Outside, enjoy an absolutely darling yard featuring a covered pergola and extended concrete patio — complete with your very own Peach Tree on Peach St.
Cute as a button and far from cookie-cutter, this unique home delivers walkability, charm, and functionality in one irresistible package.
For sale
$280,000
410 Peach St, Tomball, TX 77375
3beds
1,595sqft
Single Family Residence
Built in 2019
3,497 Square Feet Lot
$277,600 Zestimate®
$176/sqft
$-- HOA
What's special
Darling yardKitchen with granite countertopsCovered pergola
- 256 days
- 218
- 18
Zillow last checked:
Listing updated:
Listed by:
Alexis Knox TREC #0686965 281-745-0010,
Knox Realty Advisors
Source: HAR,MLS#: 19385784
Facts & features
Interior
Bedrooms & bathrooms
- Bedrooms: 3
- Bathrooms: 3
- Full bathrooms: 2
- 1/2 bathrooms: 1
Primary bedroom
- Level: Second
- Dimensions: n/a
Bedroom
- Level: Second
- Dimensions: n/a
Bedroom
- Level: Second
- Dimensions: n/a
Other
- Level: First
Other
- Level: Second
Kitchen
- Level: First
Living room
- Level: First
Primary bath
- Level: Second
Heating
- Electric
Cooling
- Electric
Appliances
- Included: Disposal, Microwave, Dishwasher
Features
- 3 Bedrooms Up, All Bedrooms Up, Primary Bed - 2nd Floor, Walk-In Closet(s)
Interior area
- Total structure area: 1,595
- Total interior livable area: 1,595 sqft
Video & virtual tour
Property
Parking
- Total spaces: 1
- Parking features: Attached
- Attached garage spaces: 1
Features
- Stories: 2
Lot
- Size: 3,497 Square Feet
- Features: Other, Subdivided, 0 Up To 1/4 Acre
Details
- Parcel number: 0352710620021
Construction
Type & style
- Home type: SingleFamily
- Architectural style: Contemporary
- Property subtype: Single Family Residence
Materials
- Cement Siding, Stone
- Foundation: Slab
- Roof: Composition
Condition
- New construction: No
- Year built: 2019
Utilities & green energy
- Sewer: Public Sewer
- Water: Public
Community & HOA
Community
- Subdivision: Town/Tomball
Location
- Region: Tomball
Financial & listing details
- Price per square foot: $176/sqft
- Annual tax amount: $6,709
- Date on market: 2/11/2026
Estimated market value
$277,600
$264,000 - $291,000
$2,076/mo
Price history
| Date | Event | Price |
|---|---|---|
| 9/25/2026 | Listed for sale | $280,000$176/sqft |
Source:  HAR #19385784 Report a problem HAR #19385784 Report a problem | ||
| 8/7/2026 | Pending sale | $280,000$176/sqft |
Source: HAR #19385784 Report a problem | ||
| 8/1/2026 | Listing removed | $2,250$1/sqft |
Source:  HAR #52747774 Report a problem HAR #52747774 Report a problem | ||
| 7/24/2026 | Price change | $280,000-6.6%$176/sqft |
Source: HAR #19385784 Report a problem | ||
| 7/6/2026 | Price change | $2,250-10%$1/sqft |
Source: HAR #52747774 Report a problem | ||
| 7/6/2026 | Price change | $299,900-2.5%$188/sqft |
Source: HAR #19385784 Report a problem | ||
| 5/21/2026 | Listed for rent | $2,500$2/sqft |
Source: HAR #52747774 Report a problem | ||
| 5/18/2026 | Price change | $307,500-2.4%$193/sqft |
Source: HAR #19385784 Report a problem | ||
| 3/28/2026 | Price change | $315,000-3.1%$197/sqft |
Source: HAR #19385784 Report a problem | ||
| 2/11/2026 | Listed for sale | $325,000$204/sqft |
Source: HAR #19385784 Report a problem | ||
Public tax history
Tax history is unavailable.
Monthly payment
Est. payment
Payment breakdown
Explore the cost of this home by adjusting the details. Changes won't be saved.Climate risks
Neighborhood: 77375
Nearby schools
Schools provided by the listing agent
- Elementary: Tomball Elementary School
- Middle: Tomball Junior High School
- High: Tomball High School
Source: HAR. This data may not be complete. We recommend contacting the local school district to confirm school assignments for this home.

Similar homes
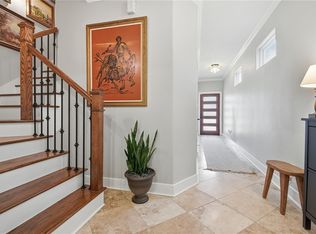
- $245,0003 bd2 ba1.3k sqft21915 Willow Shadows Dr, Tomball, TX 77375For Sale
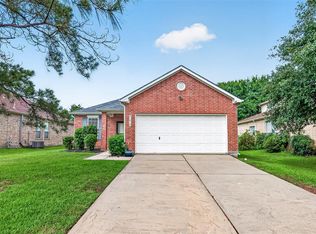 MLS ID #2651565, Jeremiah Bourelle, Texas Real Estate and Associates. HAR
 - $295,0003 bd2 ba2k sqft8635 Sunny Gallop Dr, Tomball, TX 77375For Sale
 MLS ID #13840539, Barbara Price, Integrity Home and Ranch Properties. HAR
 - $299,5004 bd2 ba2.1k sqft8311 Calico Canyon Dr, Tomball, TX 77375For Sale
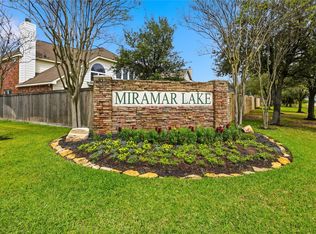 MLS ID #75368167, Evangeline Campos, Keller Williams Realty Professionals. HAR
 - $375,0003 bd3 ba2.1k sqft702 Clayton St, Tomball, TX 77375For Sale
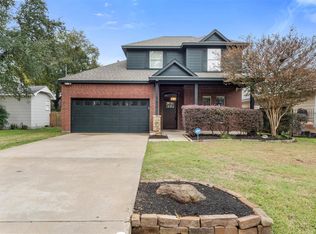 MLS ID #27362953, Donna Labbe, RE/MAX GO. HAR
