Welcome to 410 Peach Street — a contemporary shotgun-style home filled with charm and character, located just one street from Old Town Tomball. Truly in your backyard! This prime spot is perfect for anyone who wants to walk to the weekend farmers market, shops, restaurants, and local events that make Downtown Tomball so special. Though compact, the layout is impressively efficient with 3 bedrooms, 2 full bathrooms, and a half bath. A spacious living area opens to the kitchen with granite countertops, making entertaining easy and comfortable. All bedrooms are tucked away upstairs for added privacy and seamless hosting downstairs. Outside, enjoy an absolutely darling yard featuring a covered pergola and extended concrete patio — complete with your very own Peach Tree on Peach Street. Just picture the morning coffees or evening get togethers... Cute as a button and far from cookie-cutter, this unique home delivers walkability, charm, and functionality in one irresistible package.
Active under contract
Price cut: $19.9K (7/24)
$280,000
410 N Peach Street, Tomball, TX 77375
3beds
1,595sqft
:
Get pre-qualified$2,001/mo
Single Family Residence
Built in 2019
3,484 Square Feet Lot
$277,100 Zestimate®
$176/sqft
$-- HOA
What's special
Darling yardKitchen with granite countertopsCovered pergola
- 158 days |
- 213 |
- 8 |
Zillow last checked:
Listing updated:
Listed by:
Alexis Knox TREC #0686965 281-745-0010,
Knox Realty Advisors, LLC
Source: BCSMLS,MLS#: 26002638 Originating MLS: Bryan College Station Regional AOR
Originating MLS: Bryan College Station Regional AORFacts & features
Interior
Bedrooms & bathrooms
- Bedrooms: 3
- Bathrooms: 3
- Full bathrooms: 2
- 1/2 bathrooms: 1
Heating
- Central, Electric
Cooling
- Central Air, Electric
Appliances
- Included: Electric Water Heater, Water Heater
Features
- Ceiling Fan(s), Programmable Thermostat
- Flooring: Tile, Wood
- Has fireplace: No
Interior area
- Total structure area: 1,595
- Total interior livable area: 1,595 sqft
Property
Parking
- Total spaces: 1
- Parking features: Attached, Garage
- Attached garage spaces: 1
Accessibility
- Accessibility features: None
Features
- Levels: Two
- Stories: 2
- Fencing: Privacy,Wood
Lot
- Size: 3,484 Square Feet
Details
- Parcel number: 0352710620021
Construction
Type & style
- Home type: SingleFamily
- Architectural style: Contemporary/Modern
- Property subtype: Single Family Residence
Materials
- Foundation: Slab
- Roof: Composition
Condition
- Year built: 2019
Utilities & green energy
- Sewer: Public Sewer
- Water: Public
- Utilities for property: Electricity Available, High Speed Internet Available, Sewer Available, Trash Collection, Underground Utilities, Water Available
Green energy
- Energy efficient items: Thermostat
Community & HOA
Community
- Subdivision: Other
HOA
- Has HOA: No
Location
- Region: Tomball
Financial & listing details
- Price per square foot: $176/sqft
- Date on market: 3/2/2026
- Cumulative days on market: 158 days
- Electric utility on property: Yes
Estimated market value
$277,100
$263,000 - $291,000
$2,038/mo
Price history
| Date | Event | Price |
|---|---|---|
| 8/6/2026 | Contingent | $280,000$176/sqft |
Source:  BCSMLS #26002638 Report a problem BCSMLS #26002638 Report a problem | ||
| 7/24/2026 | Price change | $280,000-6.6%$176/sqft |
Source: BCSMLS #26002638 Report a problem | ||
| 7/6/2026 | Price change | $299,900-2.5%$188/sqft |
Source: BCSMLS #26002638 Report a problem | ||
| 5/18/2026 | Price change | $307,500-2.4%$193/sqft |
Source: BCSMLS #26002638 Report a problem | ||
| 3/28/2026 | Price change | $315,000-3.1%$197/sqft |
Source: BCSMLS #26002638 Report a problem | ||
| 3/2/2026 | Listed for sale | $325,000$204/sqft |
Source: BCSMLS #26002638 Report a problem | ||
| 1/31/2020 | Sold | -- |
Source: Agent Provided Report a problem | ||
Public tax history
Tax history is unavailable.
Monthly payment
Est. payment
Payment breakdown
Explore the cost of this home by adjusting the details. Changes won't be saved.Climate risks
Neighborhood: 77375
Nearby schools
GreatSchools rating
- 8/10Tomball Intermediate SchoolGrades: 5-6Distance: 0.7 mi
- 6/10Tomball Junior High SchoolGrades: 7-8Distance: 1.2 mi
- 7/10Tomball High SchoolGrades: 9-12Distance: 1 mi
Schools provided by the listing agent
- Middle: ,
Source: BCSMLS. This data may not be complete. We recommend contacting the local school district to confirm school assignments for this home.
- $253,2003 bd2 ba1.5k sqftPeach St, Tomball, TX 77375Off Market
- $84,000-- bd-- ba-- sqftPeach St, Tomball, TX 77375Off Market
- $462,3003 bd3 ba2.1k sqft411 Peach St, Tomball, TX 77375Off Market
- $233,5003 bd1 ba1.1k sqft407 Peach St, Tomball, TX 77375Off Market
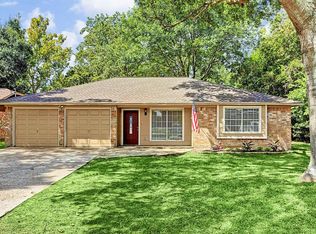
- $324,6003 bd2 ba1.3k sqft502 Peach St, Tomball, TX 77375Off Market
- $13,650-- bd-- ba-- sqft502 Peach St, Tomball, TX 77375Off Market
- $280,0003 bd3 ba1.5k sqft410 Peach St, Tomball, TX 77375Pending
- $294,4003 bd1 ba1.4k sqft403 Peach St, Tomball, TX 77375Off Market
A local agent can set up tours, give advice and negotiate with sellers.
Similar homes
- $310,0003 bd3 ba2.2k sqft23411 W Pine Ivy Ln, Tomball, TX 77375For Sale
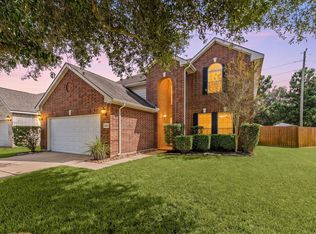 MLS ID #36717812, Nicole Freer, Corcoran Genesis. HAR
 - $345,0004 bd3 ba2.3k sqft11307 Misty Willow Ln, Tomball, TX 77375For Sale
 MLS ID #85643352, Blythe Kirkwood, Real Broker, LLC. HAR
 - $315,0004 bd2 ba2.1k sqft8311 Calico Canyon Dr, Tomball, TX 77375For Sale
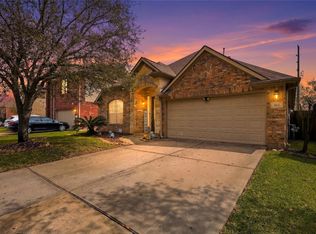 MLS ID #75368167, Evangeline Campos, Keller Williams Realty Professionals. HAR
 - $295,0003 bd2 ba1.5k sqft35432 Woodtrace Cir, Pinehurst, TX 77362For Sale
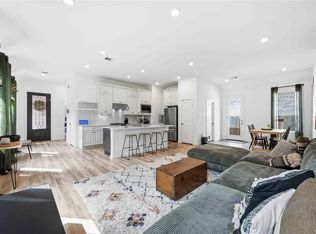 MLS ID #86723016, Austin Glass, LPT Realty, LLC. HAR
 - $415,0004 bd2 ba2.1k sqft22939 Banff Brook Way, Tomball, TX 77375For SaleMLS ID #81230915, Jill Chastain, Keller Williams Premier Realty. HAR
- $273,0003 bd2 ba1.6k sqft21411 Gable Meadows Ln, Spring, TX 77379For SaleMLS ID #8712850, Rachel Solbach-Witt, Camelot Realty Group. HAR
- $285,0003 bd2 ba1.6k sqft28915 Hidden Lake Ct W, Magnolia, TX 77354For SaleMLS ID #4566146, Ryan Landry, LPT Realty, LLC. HAR
- $285,0003 bd2 ba1.6k sqft8617 Cimarron Mesa Ln, Magnolia, TX 77354For SaleMLS ID #30764305, Lora Enriquez, Keller Williams Realty The Woodlands. HAR
- $255,0003 bd2 ba1.3k sqft12114 Estelle Ln, Pinehurst, TX 77362For SaleMLS ID #86825120, Jeremiah Bourelle, Texas Real Estate and Associates. HAR
- $279,9903 bd3 ba1.8k sqft3403 Berry Grove Dr, Spring, TX 77388For SaleMLS ID #54001797, Cintia Aguirre, Keller Williams Preferred. HAR
- $320,0003 bd3 ba1.9k sqft23311 Leafstone Ln, Spring, TX 77373For SaleMLS ID #71623849, Marisela Rodriguez, The Agency Team. HAR
- $275,0003 bd2 ba1.6k sqft15110 Carols Way Dr, Houston, TX 77070For SaleMLS ID #76413324, Alana Strong, Better Homes and Gardens Real Estate Gary Greene - Champions. HAR
- $309,0004 bd3 ba1.8k sqft8015 Peppercorn St, Magnolia, TX 77354For SaleMLS ID #93209760, Brenda Quiroga, RE/MAX The Woodlands & Spring. HAR
- $279,0004 bd3 ba1.9k sqft20623 Alfonso Ct, Spring, TX 77388For SaleMLS ID #45283453, Loc Tran, Real Broker, LLC. HAR
- $329,0004 bd3 ba2.1k sqft6115 Allentown Dr, Spring, TX 77389For SaleMLS ID #84568309, Melissa Robbins, Keller Williams City View. HAR
- $259,0003 bd2 ba1.9k sqft17119 Mellow Ridge Dr, Spring, TX 77379For SaleMLS ID #53297261, Bruce Ham, Real Broker, LLC. HAR
- $289,9903 bd2 ba1.6k sqft21331 Timber Pines Dr, Spring, TX 77388For SaleMLS ID #39245716, Crystal Krause, Blair Realty Group. HAR
- $265,0003 bd2 ba1.3k sqft3610 Cross Green Ln, Spring, TX 77373For SaleMLS ID #81687712, Terri LeBlanc-Nichols, Texas United Realty. HAR
- $309,9003 bd3 ba2.2k sqft16022 Arapaho Bend Ln, Cypress, TX 77429For SaleMLS ID #71882731, Patrick King, Realty Kings Properties. HAR
- $248,5003 bd2 ba1.5k sqft15207 Olmstead Park Dr, Cypress, TX 77429For SaleMLS ID #3375107, Danille Franklin, Walzel Properties - Corporate Office. HAR
