Located in the gated community of Woodtrace, this newer construction home offers a functional open layout with 3 bedrooms, 2 bathrooms, and thoughtfully designed living spaces throughout. The kitchen opens to the main living and dining areas and features stainless steel appliances, a large island with seating, and plenty of storage. Natural light carries throughout the home, while the split-bedroom layout provides privacy for the primary suite with dual vanities and a spacious walk-in closet.
Residents of Woodtrace have access to a resort-style pool, playgrounds, walking trails, and wooded greenbelt areas that give the neighborhood a more private feel than many nearby communities.
The location provides convenient access to Hwy 249, The Woodlands, Magnolia, and Tomball, with shopping, dining, and everyday conveniences nearby. Zoned to Tomball ISD schools, this home offers newer construction, community amenities, and a location that continues to see strong demand.
For sale
Price cut: $10K (7/15)
$305,000
35432 Woodtrace Cir, Pinehurst, TX 77362
3beds
1,510sqft
:
Get pre-qualified$2,520/mo
Single Family Residence
Built in 2022
5,283 Square Feet Lot
$301,400 Zestimate®
$202/sqft
$100/mo HOA
What's special
- 69 days |
- 294 |
- 6 |
Zillow last checked:
Listing updated:
Listed by:
Austin Glass TREC #0804902 832-251-7771,
LPT Realty, LLC
Source: HAR,MLS#: 71601369
Facts & features
Interior
Bedrooms & bathrooms
- Bedrooms: 3
- Bathrooms: 2
- Full bathrooms: 2
Rooms
- Room types: Family Room, Utility Room
Primary bathroom
- Features: Full Secondary Bathroom Down, Primary Bath: Double Sinks
Kitchen
- Features: Kitchen Island, Kitchen open to Family Room, Pantry, Soft Closing Cabinets, Soft Closing Drawers
Heating
- Natural Gas
Cooling
- Electric
Appliances
- Included: ENERGY STAR Qualified Appliances, Disposal, Gas Oven, Microwave, Gas Range, Dishwasher
- Laundry: Electric Dryer Hookup, Gas Dryer Hookup, Washer Hookup
Features
- All Bedrooms Down, En-Suite Bath, Primary Bed - 1st Floor, Split Plan, Walk-In Closet(s)
- Flooring: Carpet, Tile, Vinyl
- Has fireplace: No
Interior area
- Total structure area: 1,510
- Total interior livable area: 1,510 sqft
Video & virtual tour
Property
Parking
- Total spaces: 2
- Parking features: Attached
- Attached garage spaces: 2
Features
- Stories: 1
- Exterior features: Side Yard, Sprinkler System
- Fencing: Back Yard
Lot
- Size: 5,283 Square Feet
- Features: Back Yard, Subdivided, 0 Up To 1/4 Acre
Details
- Parcel number: 516309
Construction
Type & style
- Home type: SingleFamily
- Architectural style: Ranch,Traditional
- Property subtype: Single Family Residence
Materials
- Batts Insulation, Blown-In Insulation, Brick, Cement Siding
- Foundation: Slab
- Roof: Composition
Condition
- New construction: No
- Year built: 2022
Details
- Builder name: Village Builder
Utilities & green energy
- Sewer: Public Sewer
- Water: Water District
Community & HOA
Community
- Subdivision: Woodtrace
HOA
- Has HOA: Yes
- Amenities included: Boat Ramp, Clubhouse, Controlled Access, Jogging Path, Park, Picnic Area, Playground, Pond, Pool, Trail(s)
- HOA fee: $1,200 annually
Location
- Region: Pinehurst
Financial & listing details
- Price per square foot: $202/sqft
- Tax assessed value: $280,000
- Annual tax amount: $7,519
- Date on market: 5/21/2026
- Listing terms: Cash,Conventional,FHA,VA Loan
- Road surface type: Concrete, Curbs, Gutters
Estimated market value
$301,400
$286,000 - $316,000
$2,026/mo
Price history
| Date | Event | Price |
|---|---|---|
| 7/15/2026 | Price change | $305,000-3.2%$202/sqft |
Source:  HAR #71601369 Report a problem HAR #71601369 Report a problem | ||
| 5/21/2026 | Listed for sale | $315,000+4.7%$209/sqft |
Source: HAR #71601369 Report a problem | ||
| 2/23/2022 | Listing removed | -- |
Source: Village Builders Report a problem | ||
| 2/21/2022 | Listed for sale | $300,945$199/sqft |
Source: Village Builders Report a problem | ||
Public tax history
| Year | Property taxes | Tax assessment |
|---|---|---|
| 2025 | $1,482 -10% | $280,000 +6% |
| 2024 | $1,647 +20.2% | $264,049 +0.7% |
| 2023 | $1,370 | $262,260 +475.6% |
| 2022 | -- | $45,560 |
Find assessor info on the county website
Monthly payment
Est. payment
Payment breakdown
Explore the cost of this home by adjusting the details. Changes won't be saved.Climate risks
Neighborhood: 77362
Nearby schools
GreatSchools rating
- 8/10Decker Prairie Elementary SchoolGrades: PK-4Distance: 2.2 mi
- 6/10Tomball Junior High SchoolGrades: 7-8Distance: 4.3 mi
- 7/10Tomball High SchoolGrades: 9-12Distance: 4.5 mi
Schools provided by the listing agent
- Elementary: Decker Prairie Elementary School
- Middle: Tomball Junior High School
- High: Tomball High School
Source: HAR. This data may not be complete. We recommend contacting the local school district to confirm school assignments for this home.
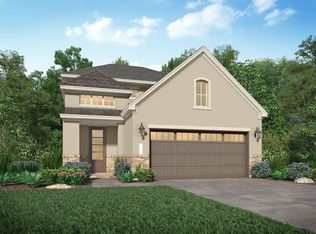
- $351,7004 bd4 ba2.2k sqft35436 Woodtrace Cir, Pinehurst, TX 77362Off Market
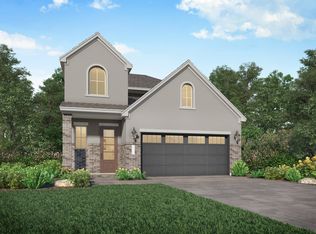
- $393,8004 bd2 ba2.4k sqft35425 Woodtrace Cir, Pinehurst, TX 77362Off Market
- $329,800-- bd2 ba1.7k sqft35416 Woodtrace Cir, Pinehurst, TX 77362Off Market
- $360,1004 bd3 ba2.1k sqft35417 Woodtrace Cir, Pinehurst, TX 77362Off Market

- $592,3004 bd4 ba3k sqft1507 Mere Dr, Pinehurst, TX 77362Off Market
- $312,700-- bd2 ba1.6k sqft1503 Mere Dr, Pinehurst, TX 77362Off Market
- $--7,640 Square Feet35456 Woodtrace Cir, Pinehurst, TX 77362Sold
- $350,9004 bd2 ba2.1k sqft1430 Northwood Bluff Ln, Pinehurst, TX 77362Off Market
A local agent can set up tours, give advice and negotiate with sellers.
Similar homes
- $312,0003 bd2 ba1.7k sqft21835 Sarasota Spice St, Tomball, TX 77377For Sale
 MLS ID #78898954, Karen Sumner, Keller Williams Realty Professionals. HAR
 - $290,0003 bd2 ba1.5k sqft19834 Capri Shores Ln, Hockley, TX 77447For Sale
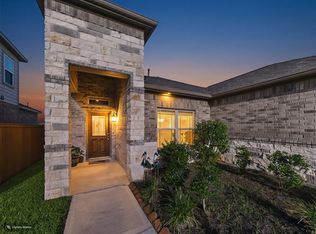 MLS ID #82041008, Paola Benitez, Nextgen Real Estate Properties. HAR
 - $318,0003 bd2 ba1.9k sqft30408 Crystal Stream Ln, Magnolia, TX 77355For Sale
 MLS ID #10009572, Herma Hayes, RE/MAX Universal. HAR
 - $300,0004 bd2 ba2k sqft19242 Red Cascade Ct, Tomball, TX 77377For Sale
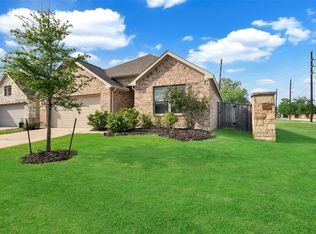 MLS ID #3872299, Kevin Schamel, Coldwell Banker Realty - The Woodlands. HAR
 - $309,0004 bd3 ba1.8k sqft8015 Peppercorn St, Magnolia, TX 77354For SaleMLS ID #93209760, Brenda Quiroga, RE/MAX The Woodlands & Spring. HAR
- $322,4003 bd2 ba1.8k sqft40638 Goldeneye Pl, Magnolia, TX 77354For SaleMLS ID #91692874, Bridgette Crawford, RE/MAX Integrity. HAR
- $338,9993 bd2 ba1.6k sqft19319 Palfrey Prairie Trl, Tomball, TX 77377For SaleMLS ID #9013878, Ariana White, eXp Realty LLC. HAR
- $310,0003 bd3 ba1.9k sqft9453 Castillo Ct, Magnolia, TX 77354For SaleMLS ID #93791332, Victoria Lewis, Better Homes and Gardens Real Estate Gary Greene - Champions. HAR
- $330,0003 bd2 ba1.7k sqft2304 W Winding Pines Dr, Tomball, TX 77375For SaleMLS ID #77688887, Juliette Wooden, Garza International Properties. HAR
- $250,0003 bd2 ba1.7k sqft27262 Grey Fox Run, Magnolia, TX 77354For SaleMLS ID #79710664, Kristina Newcomb, eXp Realty LLC. HAR
- $295,3653 bd2 ba1.4k sqft22255 Florence Springs Dr, Hockley, TX 77447For SaleMLS ID #84635950, Crystal Dietert, Coldwell Banker Properties. HAR
- $310,0003 bd3 ba1.7k sqft11946 Solon Springs Dr, Tomball, TX 77375For SaleMLS ID #28137003, Julie Cisneros-Reyes, Regal, Realtors. HAR
- $289,0004 bd2 ba1.9k sqft611 Spring Ashberry Ct, Magnolia, TX 77354For SaleMLS ID #50380245, Nathalie Sweeney, Century 21 Olympian Area Specialists. HAR
- $334,9004 bd3 ba2.1k sqft12268 Council Grove Dr, Conroe, TX 77384For SaleMLS ID #48379340, Kami Moffitt, The Woodlands Realty. HAR
- $299,0004 bd2 ba2k sqft23050 Ari Creek Way, Tomball, TX 77375For SaleMLS ID #3424063, Evan Ballew, Top Guns Realty on Lake Conroe. HAR
- $338,0003 bd2 ba2.1k sqft25414 Barmby Dr, Tomball, TX 77375For SaleMLS ID #6682394, Christian Wexler, Compass RE Texas, LLC - The Woodlands. HAR
- $337,0004 bd2 ba2k sqft25038 Lindsey Ln, Magnolia, TX 77354For SaleMLS ID #67351477, Jimmy Franklin, eXp Realty LLC. HAR
- $259,9003 bd2 ba1.6k sqft40526 Berylline Ln, Magnolia, TX 77354For SaleMLS ID #2693808, Ruben Villarreal, RE/MAX Integrity. HAR
- $309,8003 bd2 ba1.6k sqft992 Youth Water Rd, Montgomery, TX 77316For SaleMLS ID #85084518, Jessica Ayala, Styled Real Estate. HAR
- $299,9904 bd3 ba2.2k sqft1008 Youth Water Rd, Montgomery, TX 77316For SaleMLS ID #15747518, Scott Laird, Keller Williams Realty The Woodlands. HAR
