One Story Home on 2+ Acres. Lots of trees. The 2 acres, separated into ~1 acre, with a fence between.
Main house is a four bedroom design with an open floor between the Dining Room and Living Room. Wide plank laminate flooring. Counter tops are Avanza. Lots of cabinets and full sized pantry. Stainless appliances. Five burner gas Cooktop & Double Ovens. Large primary Bath with wood cabinets and double Copper sinks. Separate Shower and jetted tub. Pass through from the bath to Laundry for dirty/clean clothes. Built in shelving in Closet.
Pool with heated Spa and rock Waterfall. Two outdoor covered Patios, with ceiling fans. In garage area, a 23x11 AC'ed Office / Exercise room. Pool equipment located in insulated metal building. One wood barn with concrete floor and one raised shed.
Separate 1175sf Pool House/ Living Quarters/ Game house with possible Media room. Comes with Kitchen, stove, refrigerator, microwave, Bathroom, with shower only and of course an Outdoor Kitchen. HOME.
For sale
Price cut: $21.8K (8/6)
$808,000
26320 Pin Oak Dr, Magnolia, TX 77354
4beds
3,940sqft
Single Family Residence
Built in 2000
2.14 Acres Lot
$772,000 Zestimate®
$205/sqft
$-- HOA
What's special
Lots of treesOutdoor kitchenWide plank laminate flooringStainless appliancesOne raised shed
- 484 days
- 413
- 36
Zillow last checked:
Listing updated:
Listed by:
David Saalwaechter TREC #0694159 713-851-1905,
Patrons Realty
Source: HAR,MLS#: 2480320
Facts & features
Interior
Bedrooms & bathrooms
- Bedrooms: 4
- Bathrooms: 4
- Full bathrooms: 3
- 1/2 bathrooms: 1
Rooms
- Room types: Den, Family Room, Media Room, Quarters/Guest House, Utility Room
Primary bedroom
- Level: First
- Area: 272
- Dimensions: 16x17
Bedroom
- Level: First
- Area: 182
- Dimensions: 13x14
Bedroom
- Level: First
- Area: 182
- Dimensions: 13x14
Bedroom
- Level: First
- Area: 168
- Dimensions: 12x14
Other
- Level: First
- Area: 253
- Dimensions: 11x23
Other
- Level: First
- Area: 21
- Dimensions: 3x7
Other
- Level: First
- Area: 60
- Dimensions: 6x10
Other
- Level: First
- Area: 70
- Dimensions: 7x10
Breakfast
- Level: First
- Area: 170
- Dimensions: 10x17
Den
- Level: First
- Area: 484
- Dimensions: 22x22
Dining room
- Level: First
- Area: 221
- Dimensions: 13x17
Other
- Level: First
- Area: 280
- Dimensions: 8x35
Game room
- Level: First
- Area: 432
- Dimensions: 16x27
Kitchen
- Level: First
- Area: 112
- Dimensions: 8x14
Kitchen
- Level: First
- Area: 153
- Dimensions: 9x17
Media room
- Level: First
- Area: 432
- Dimensions: 16x27
Primary bath
- Level: First
- Area: 104
- Dimensions: 8x13
Other
- Level: First
- Area: 1350
- Dimensions: 27x50
Utility room
- Level: First
- Area: 56
- Dimensions: 7x8
Heating
- Natural Gas, Propane
Cooling
- Ceiling Fan(s), Electric
Appliances
- Included: ENERGY STAR Qualified Appliances, Water Heater, Disposal, Dryer, Refrigerator, Washer, Double Oven, Gas Oven, Microwave, Gas Cooktop, Dishwasher
- Laundry: Electric Dryer Hookup, Gas Dryer Hookup, Washer Hookup
Features
- Crown Molding, High Ceilings, Wired for Sound, All Bedrooms Down, Primary Bed - 1st Floor, Walk-In Closet(s)
- Flooring: Carpet, Laminate, Tile
- Doors: Insulated Doors
- Windows: Window Coverings
- Number of fireplaces: 1
- Fireplace features: Gas
Interior area
- Total structure area: 3,940
- Total interior livable area: 3,940 sqft
Property
Parking
- Total spaces: 2
- Parking features: Electric Gate, Driveway Gate, Attached, Additional Parking, Garage Door Opener, Double-Wide Driveway
- Attached garage spaces: 2
Features
- Stories: 1
- Patio & porch: Patio/Deck, Porch
- Exterior features: Outdoor Kitchen, Side Yard
- Has private pool: Yes
- Pool features: Gunite, Heated, In Ground, Pool/Spa Combo
- Has spa: Yes
- Spa features: Spa/Hot Tub
- Fencing: Back Yard,Cross Fenced,Full
Lot
- Size: 2.14 Acres
- Features: Back Yard, Cleared, Corner Lot, 2 Up to 5 Acres
Details
- Additional structures: Shed(s), Workshop
- Additional parcels included: 85230001910
- Parcel number: 286484
Construction
Type & style
- Home type: SingleFamily
- Architectural style: Ranch
- Property subtype: Single Family Residence
Materials
- Blown-In Insulation, Spray Foam Insulation, Brick, Cement Siding, Wood Siding
- Foundation: Slab
- Roof: Composition
Condition
- New construction: No
- Year built: 2000
Utilities & green energy
- Sewer: Aerobic Septic, Septic Tank
Green energy
- Energy efficient items: Attic Vents, Thermostat, Lighting, HVAC>15 SEER, Exposure/Shade
Community & HOA
Community
- Subdivision: Rustic Oaks
HOA
- Has HOA: Yes
Location
- Region: Magnolia
Financial & listing details
- Price per square foot: $205/sqft
- Tax assessed value: $885,546
- Annual tax amount: $13,080
- Date on market: 6/25/2025
- Listing terms: Cash,Conventional,FHA,Texas Veterans Land Board,USDA Loan,VA Loan
- Road surface type: Asphalt
Estimated market value
$772,000
$733,000 - $811,000
$4,607/mo
Price history
| Date | Event | Price |
|---|---|---|
| 8/6/2026 | Price change | $808,000-2.6%$205/sqft |
Source:  HAR #2480320 Report a problem HAR #2480320 Report a problem | ||
| 6/1/2026 | Price change | $829,750-1.1%$211/sqft |
Source: HAR #2480320 Report a problem | ||
| 3/22/2026 | Listed for sale | $839,250$213/sqft |
Source: HAR #2480320 Report a problem | ||
| 1/28/2026 | Pending sale | $839,250$213/sqft |
Source: HAR #2480320 Report a problem | ||
| 1/17/2026 | Listed for sale | $839,250$213/sqft |
Source: HAR #2480320 Report a problem | ||
| 12/4/2025 | Pending sale | $839,250$213/sqft |
Source: HAR #2480320 Report a problem | ||
| 8/25/2025 | Price change | $839,250-1.2%$213/sqft |
Source: HAR #2480320 Report a problem | ||
| 6/25/2025 | Price change | $849,5500%$216/sqft |
Source: HAR #2480320 Report a problem | ||
| 6/24/2025 | Listed for sale | $849,950+49.1%$216/sqft |
Source: HAR #17038891 Report a problem | ||
| 1/28/2020 | Sold | -- |
Source: Public Record Report a problem | ||
| 8/10/2012 | Listing removed | $570,000$145/sqft |
Source: RE/MAX Professional Group #93849205 Report a problem | ||
| 7/3/2012 | Price change | $570,000-4.2%$145/sqft |
Source: RE/MAX Professional Group #93849205 Report a problem | ||
| 5/19/2012 | Listed for sale | $595,000$151/sqft |
Source: RE/MAX Professional Group #93849205 Report a problem | ||
Public tax history
| Year | Property taxes | Tax assessment |
|---|---|---|
| 2025 | $5,513 +14% | $885,546 +14.2% |
| 2024 | $4,837 +1% | $775,598 -0.4% |
| 2023 | $4,787 | $778,450 +33.2% |
| 2022 | -- | $584,450 +11.3% |
| 2021 | -- | $524,940 -13.2% |
| 2020 | $4,221 +15% | $604,910 +17.7% |
| 2019 | $3,670 -51.7% | $513,800 +40.2% |
| 2018 | $7,604 -33.7% | $366,560 -33.5% |
| 2017 | $11,464 +9.5% | $550,920 +9.5% |
| 2016 | $10,470 +12.3% | $503,140 +14.1% |
| 2015 | $9,326 | $440,900 |
| 2014 | $9,326 | $440,900 +102.6% |
| 2013 | -- | $217,570 +10% |
| 2012 | -- | $197,790 |
| 2011 | -- | $197,790 |
| 2010 | -- | $197,790 |
| 2009 | -- | $197,790 +38.8% |
| 2008 | -- | $142,550 |
| 2007 | -- | $142,550 |
| 2006 | -- | $142,550 |
| 2005 | -- | $142,550 |
| 2004 | -- | $142,550 |
| 2003 | -- | $142,550 +0.7% |
| 2002 | -- | $141,550 |
| 2001 | -- | $141,550 |
Find assessor info on the county website
Monthly payment
Est. payment
Payment breakdown
Explore the cost of this home by adjusting the details. Changes won't be saved.Climate risks
Neighborhood: 77354
Nearby schools
Schools provided by the listing agent
- Elementary: Decker Prairie Elementary School
- Middle: Tomball Junior High School
- High: Tomball High School
Source: HAR. This data may not be complete. We recommend contacting the local school district to confirm school assignments for this home.
Similar homes
- $815,0004 bd4 ba3.4k sqft12546 Sharps Ln, Magnolia, TX 77354For Sale
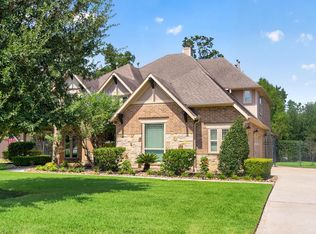 MLS ID #84108820, Amanda Klam, eXp Realty LLC. HAR
 - $861,0004 bd5 ba3.3k sqft9210 Fm 1488 Rd, Magnolia, TX 77354For Sale
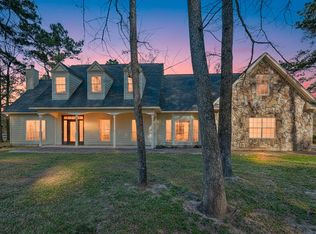 MLS ID #66386257, Javier Gonzalez, Realty Of America, LLC. HAR
 - $749,9003 bd3 ba2.7k sqft8803 Sendera Dr, Magnolia, TX 77354For Sale
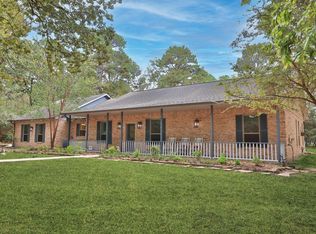 MLS ID #96043614, Ellisa Carswell, Carswell Real Estate Co. Inc.. HAR
 - $899,0004 bd5 ba4.4k sqft30202 Post Oak Run, Magnolia, TX 77355For Sale
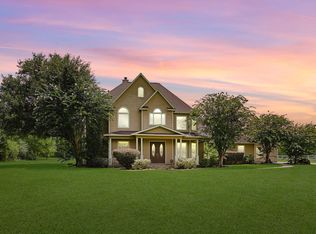 MLS ID #69802499, Justin Carswell, Carswell Real Estate Co. Inc.. HAR
