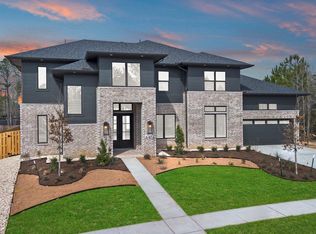
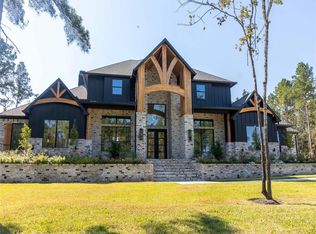
Fedrick Harris Estate Homes- Experience elevated living in the Rialto by, a stunning 5,605 sq. ft. residence nestled in the prestigious Colton community. This thoughtfully designed home offers 5 spacious bedrooms, 4.5 luxurious bathrooms, and a side-load 3-car garage The chef’s kitchen features an oversized island, walk-in pantry, flowing into elegant dining and living areas. A study offers a quiet, elevated space for work or reflection, while the serene main bedroom retreat impresses with a spa-inspired bath and an expansive two-story closet . A private downstairs guest suite, upstairs game room, media room, and a covered balcony off the outdoor living space ensure comfort and style throughout. Designer upgrades such as bronze windows, double front doors, and the optional fifth bedroom with en-suite bath complete this exceptional home. The Rialto is more than just a home—it’s a statement of timeless luxury and refined living. Enjoy your privacy with no back neighbors.
Pending
$1,560,425
1750 Frito Ct, Todd Mission, TX 77316
5beds
5,605sqft
:
Get pre-qualified$10,706/mo
Single Family Residence
Built in 2026
0.42 Acres Lot
$-- Zestimate®
$278/sqft
$115/mo HOA
What's special
Media roomUpstairs game roomPrivate downstairs guest suiteOversized islandExpansive two-story closetWalk-in pantryEn-suite bath
- 76 days |
- 6 |
- 0 |
Zillow last checked:
Listing updated:
Listed by:
Jared Turner 346-852-4508,
Newmark Homes
Source: HAR,MLS#: 50752653
Facts & features
Interior
Bedrooms & bathrooms
- Bedrooms: 5
- Bathrooms: 6
- Full bathrooms: 5
- 1/2 bathrooms: 1
Rooms
- Room types: Family Room, Media Room, Utility Room
Primary bathroom
- Features: Half Bath, Primary Bath: Double Sinks, Primary Bath: Separate Shower
Kitchen
- Features: Breakfast Bar, Kitchen Island, Kitchen open to Family Room, Pantry, Pot Filler, Pots/Pans Drawers, Under Cabinet Lighting, Walk-in Pantry
Heating
- Natural Gas
Cooling
- Ceiling Fan(s), Electric
Appliances
- Included: ENERGY STAR Qualified Appliances, Water Heater, Disposal, Double Oven, Electric Oven, Microwave, Gas Cooktop, Dishwasher
- Laundry: Electric Dryer Hookup, Washer Hookup
Features
- High Ceilings, Prewired for Alarm System, 2 Bedrooms Down, Primary Bed - 1st Floor
- Flooring: Tile, Wood
- Number of fireplaces: 1
- Fireplace features: Gas Log
Interior area
- Total structure area: 5,605
- Total interior livable area: 5,605 sqft
Property
Parking
- Total spaces: 4
- Parking features: Attached, Oversized
- Attached garage spaces: 4
Features
- Stories: 2
- Patio & porch: Covered
- Exterior features: Sprinkler System
- Fencing: Back Yard
Lot
- Size: 0.42 Acres
- Features: Cul-De-Sac, Subdivided, 0 Up To 1/4 Acre
Construction
Type & style
- Home type: SingleFamily
- Architectural style: Traditional
- Property subtype: Single Family Residence
Materials
- Spray Foam Insulation, Brick, Cement Siding
- Foundation: Slab
- Roof: Composition
Condition
- New construction: Yes
- Year built: 2026
Details
- Builder name: Newmark Homes
Utilities & green energy
- Water: Water District
Green energy
- Energy efficient items: Thermostat, Lighting, Exposure/Shade
Community & HOA
Community
- Security: Prewired for Alarm System
- Subdivision: Colton
HOA
- Has HOA: Yes
- Amenities included: Jogging Path, Park, Picnic Area, Playground, Pool
- HOA fee: $1,385 annually
Location
- Region: Todd Mission
Financial & listing details
- Price per square foot: $278/sqft
- Date on market: 5/11/2026
- Listing terms: Cash,Conventional,FHA,USDA Loan,VA Loan
- Road surface type: Concrete, Curbs
Estimated market value
Not available
Estimated sales range
Not available
$6,175/mo
Price history
| Date | Event | Price |
|---|---|---|
| 5/11/2026 | Pending sale | $1,560,425$278/sqft |
Source:  HAR #50752653 Report a problem HAR #50752653 Report a problem | ||
| 5/11/2026 | Listed for sale | $1,560,425$278/sqft |
Source: HAR #50752653 Report a problem | ||
Public tax history
Tax history is unavailable.
Monthly payment
Est. payment
Payment breakdown
Explore the cost of this home by adjusting the details. Changes won't be saved.Climate risks
Neighborhood: 77316
Nearby schools
GreatSchools rating
- 7/10Willie E Williams Elementary SchoolGrades: PK-4Distance: 3 mi
- NAAEPGrades: 4-12Distance: 3.4 mi
- 5/10Magnolia West High SchoolGrades: 9-12Distance: 1.9 mi
Schools provided by the listing agent
- Elementary: Willie E. Williams Elementary School
- Middle: Magnolia Parkway Junior High
- High: Magnolia West High School
Source: HAR. This data may not be complete. We recommend contacting the local school district to confirm school assignments for this home.
- $984,9905 bd6 ba5.6k sqft41696 Wendele Way, Todd Mission, TX 77316New Construction

- $889,9905 bd6 ba4.8k sqft41692 Wendele Way, Todd Mission, TX 77316New Construction
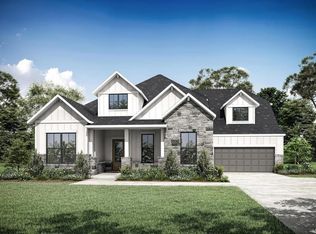
- $689,9904 bd5 ba3.5k sqft41810 Wendele Way, Todd Mission, TX 77316New Construction
- $734,9904 bd5 ba3.8k sqft41811 Wendele Way, Todd Mission, TX 77316New Construction
- $949,0545 bd5 ba4.7k sqft41685 Wendele Way, Montgomery, TX 77316New Construction
- $737,1004 bd5 ba3.5k sqft41831 Wendele Way, Todd Mission, TX 77316Off Market
- $--5 bd6 ba4.4k sqft41835 Wendele Way, Todd Mission, TX 77316Sold
- $541,3004 bd5 ba2.9k sqft41930 Shoal St, Montgomery, TX 77316Off Market
A local agent can set up tours, give advice and negotiate with sellers.
A local lender can help you make sure your offer is ready when you are.
Similar homes
- $1,449,0005 bd5 ba4.9k sqft23418 Cannondale Loop, Montgomery, TX 77316For Sale
 MLS ID #46393477, Kayla Fisher, CB&A, Realtors- Southeast. HAR
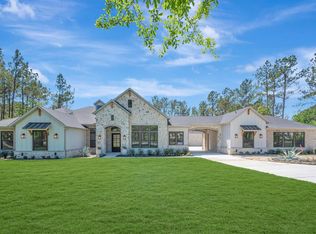
 - $1,479,0005 bd5 ba4.5k sqft7741 Dog Wood Acres Dr, Montgomery, TX 77316New Construction
 MLS ID #93681378, Beverly Bradley, Weekley Properties Beverly Bradley. HAR
 - $1,599,0004 bd4 ba4.3k sqft7471 High Meadow Ridge Dr, Montgomery, TX 77316New Construction
 MLS ID #7835527, Shawn Speer, 7th Generation Realty. HAR
 - $998,9955 bd5 ba4.9k sqft1726 Frito Ct, Todd Mission, TX 77316New Construction
 MLS ID #75470252, Jared Turner, Newmark Homes. HAR
 - $1,499,9004 bd5 ba3.6k sqft25080 Sequin Trl, Montgomery, TX 77316New ConstructionMLS ID #92846938, Meghan Gray, Key 2 Texas Realty. HAR
- $1,499,0005 bd6 ba5.3k sqft18556 Michaels Run, Montgomery, TX 77316New ConstructionMLS ID #52072307, Lydia Flores, Bian Realty. HAR
- $984,9905 bd6 ba5.6k sqft41696 Wendele Way, Todd Mission, TX 77316New ConstructionMLS ID #5734073, Jared Turner, Newmark Homes. HAR
- $1,675,0004 bd6 ba5.2k sqft7248 Red Oak Grove Rd, Montgomery, TX 77316New ConstructionMLS ID #96058826, Evan Ballew, Top Guns Realty on Lake Conroe. HAR
- $1,365,0004 bd5 ba4.3k sqft8604 Trinity Pines Ct, Montgomery, TX 77316New ConstructionMLS ID #82315435, Evan Ballew, Top Guns Realty on Lake Conroe. HAR
- $1,625,0004 bd5 ba4.5k sqft7002 Bowie Ct, Montgomery, TX 77316New ConstructionMLS ID #69940319, Evan Ballew, Top Guns Realty on Lake Conroe. HAR
- $949,0545 bd5 ba4.7k sqft41685 Wendele Way, Montgomery, TX 77316New ConstructionMLS ID #23032265, Jared Turner, Newmark Homes. HAR
- $1,899,9905 bd5 ba4.9k sqft26041 Crown Ranch Blvd, Montgomery, TX 77316New ConstructionMLS ID #89679484, Brad Countryman, Keller Williams Realty Southwest. HAR
- $1,795,0004 bd5 ba4.9k sqft7010 Bowie Ct, Montgomery, TX 77316For SaleMLS ID #11528550, Nema Ghalamdanchi, 007 Signature Realty, LLC. HAR
- $1,650,0004 bd7 ba6.5k sqft15569 Crown Oaks Dr, Montgomery, TX 77316For SaleMLS ID #9115053, Collette King, RE/MAX Universal. HAR
- $1,549,0004 bd5 ba4.1k sqft2412 Old Ranch Rd, Montgomery, TX 77316For SaleMLS ID #73936340, Nicole Shields, Western States Realty, LLC. HAR
- $1,534,0005 bd6 ba4.9k sqft28733 Lakeside Grn, Magnolia, TX 77355For SaleMLS ID #20495364, Ellisa Carswell, Carswell Real Estate Co. Inc.. HAR
- $1,190,0005 bd4 ba4.1k sqft13074 Victoria Trce, Montgomery, TX 77316For SaleMLS ID #5566183, Kimberly Harding, Call It Closed Int'l Realty. HAR
- $1,475,0005 bd5 ba3.7k sqft425 N Copa Palm Loop, Montgomery, TX 77316For SaleMLS ID #83277858, Michael Seder, eXp Realty LLC. HAR
- $1,395,0005 bd5 ba4.1k sqft18284 Woodstream Crossing Rd, Montgomery, TX 77316New ConstructionMLS ID #22933001, Kyler Ferris, Ferris Realty. HAR
- $1,234,0004 bd5 ba3.6k sqft7745 Dog Wood Acres Dr, Montgomery, TX 77316New ConstructionMLS ID #72227187, Beverly Bradley, Weekley Properties Beverly Bradley. HAR
