Don't miss this like-new, spacious, Westin home. Enjoy the natural lighting and open floor plan with study, perfect for working from home, relaxing or entertaining. The covered back patio provides shade for relaxing evenings. This home features plenty of space for your family, including media space and a gameroom upstairs. The primary suite is secluded on the first floor for privacy, with other bedrooms upstairs. Lots of storage helps you stay organized. MUD/laundry space has great storage organization. No Rear Neighbors!!
See HUGE savings on utility bills with solar panels (paid off) on this home. Also, Equipped with water softener system. You really must see this one to appreciate it. Get ready to call this one HOME!
Pending
$550,000
800 Fall Rock Branch Dr, Conroe, TX 77304
4beds
3,466sqft
Single Family Residence
Built in 2023
6,002 Square Feet Lot
$545,500 Zestimate®
$159/sqft
$100/mo HOA
What's special
Open floor planMedia spaceNatural lightingGameroom upstairs
- 42 days
- 24
- 0
Likely to sell faster than
Zillow last checked:
Listing updated:
Listed by:
Bruce Scott TREC #0656951 903-746-5911,
LPT Realty, LLC,
Dana Lynn TREC #0665953 281-507-5506,
LPT Realty, LLC
Source: HAR,MLS#: 90152426
Facts & features
Interior
Bedrooms & bathrooms
- Bedrooms: 4
- Bathrooms: 4
- Full bathrooms: 3
- 1/2 bathrooms: 1
Primary bedroom
- Level: First
- Area: 272
- Dimensions: 16 x 17
Bedroom
- Level: Second
- Area: 110
- Dimensions: 10 x 11
Bedroom
- Level: Second
- Area: 110
- Dimensions: 11 x 10
Bedroom
- Level: Second
- Area: 120
- Dimensions: 10x12
Heating
- Natural Gas
Cooling
- Electric
Features
- Primary Bed - 1st Floor
Interior area
- Total structure area: 3,466
- Total interior livable area: 3,466 sqft
Property
Parking
- Total spaces: 2
- Parking features: Attached
- Attached garage spaces: 2
Features
- Stories: 2
Lot
- Size: 6,002 Square Feet
- Features: Subdivided, 0 Up To 1/4 Acre
Details
- Parcel number: 523761
Construction
Type & style
- Home type: SingleFamily
- Architectural style: Traditional
- Property subtype: Single Family Residence
Materials
- Brick, Cement Siding
- Foundation: Slab
- Roof: Composition
Condition
- New construction: No
- Year built: 2023
Utilities & green energy
- Sewer: Public Sewer
- Water: Public, Water District
Community & HOA
Community
- Subdivision: Grand Central Park
HOA
- Has HOA: Yes
- HOA fee: $1,200 annually
Location
- Region: Conroe
Financial & listing details
- Price per square foot: $159/sqft
- Tax assessed value: $556,955
- Annual tax amount: $15,384
- Date on market: 8/7/2026
Estimated market value
$545,500
$518,000 - $573,000
$4,205/mo
Price history
| Date | Event | Price |
|---|---|---|
| 8/14/2026 | Pending sale | $550,000$159/sqft |
Source:  HAR #90152426 Report a problem HAR #90152426 Report a problem | ||
| 8/7/2026 | Listed for sale | $550,000-3.5%$159/sqft |
Source: HAR #90152426 Report a problem | ||
| 2/28/2024 | Listing removed | -- |
Source: HAR #17995153 Report a problem | ||
| 12/13/2023 | Pending sale | $569,980$164/sqft |
Source: HAR #17995153 Report a problem | ||
| 11/21/2023 | Listed for sale | $569,980$164/sqft |
Source: HAR #17995153 Report a problem | ||
Public tax history
| Year | Property taxes | Tax assessment |
|---|---|---|
| 2025 | $8,297 -20.4% | $556,955 -3% |
| 2024 | $10,426 +838.1% | $574,111 +889.8% |
| 2023 | $1,111 | $58,000 |
| 2022 | -- | $58,000 |
Find assessor info on the county website
Monthly payment
Est. payment
Payment breakdown
Explore the cost of this home by adjusting the details. Changes won't be saved.Climate risks
Neighborhood: Grand Central Park
Nearby schools
Schools provided by the listing agent
- Elementary: Wilkinson Elementary School
- Middle: Peet Junior High School
- High: Conroe High School
Source: HAR. This data may not be complete. We recommend contacting the local school district to confirm school assignments for this home.
- $469,800-- bd2 ba2.5k sqft804 Fall Rock Branch Dr, Conroe, TX 77304Off Market
- $562,700-- bd3 ba3.4k sqft808 Fall Rock Branch Dr, Conroe, TX 77304Off Market
- $562,800-- bd3 ba3.4k sqft989 Cortez Creek Dr, Conroe, TX 77304Off Market
- $543,100-- bd3 ba3.4k sqft812 Fall Rock Branch Dr, Conroe, TX 77304Off Market
Similar homes
- $520,0004 bd3 ba2.6k sqft956 Terlingua Creek Dr, Conroe, TX 77304For Sale
 MLS ID #11483194, Michel Hayek, REALM Real Estate Professionals - West Houston. HAR
 - $625,0003 bd4 ba2.9k sqft324 Coldwater Creek Ct, Conroe, TX 77304For Sale
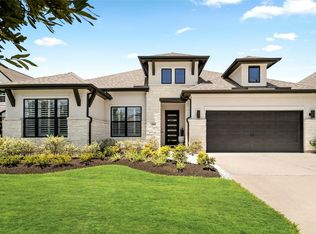 MLS ID #55297451, Kyler Ferris, Ferris Realty. HAR
 - $535,0004 bd4 ba3.9k sqft13320 Bear Creek Ct, Conroe, TX 77384For Sale
 MLS ID #6080211, Haley Garcia, Real Broker, LLC. HAR
 - $385,0005 bd3 ba2.6k sqft866 Sendero Trl, Conroe, TX 77304For Sale
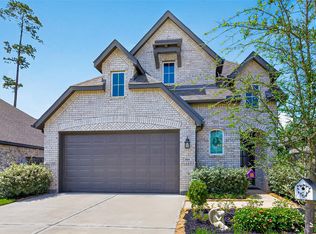 MLS ID #8004091, Belle Nelson, CB&A, Realtors. HAR
 - $420,0004 bd4 ba2.9k sqft2411 Sunset Mist Ln, Conroe, TX 77304Active
 MLS ID #5878326, Laura Reed, Clark Properties. Unlock MLS
