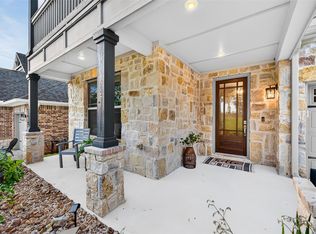
Drees Custom Homes one-story located in the desirable master-planned community of Grand Central Park on a cul-de-sac lot. The immaculately maintained Brynlee II floor plan features a spacious, thoughtfully designed layout ideal for modern living. This home offers 3 bedrooms, 3.5 baths, a media/game room (could be a playroom), and a home office. More than $34,000 in custom upgrades include custom built-ins in the primary closet and home office, a KitchenAid undercounter wine refrigerator, plantation shutters, epoxy garage flooring, a board-and-batten accent wall, media room wainscoting and paint, laundry room cabinetry, and added primary bath storage. Enjoy Grand Central Park amenities including a resort-style pool, Lake House with fitness center, lakes for kayaking and fishing, miles of nature trails, parks, playgrounds, dog parks, clubhouse, and event lawn with year-round activities. Conveniently located with easy access to I-45, approximately 5 miles north of The Woodlands.
For sale
Price cut: $15K (10/15)
$600,000
324 Coldwater Creek Ct, Conroe, TX 77304
3beds
3,146sqft
Single Family Residence
Built in 2023
8,433 Square Feet Lot
$590,600 Zestimate®
$191/sqft
$105/mo HOA
What's special
Home officeResort-style poolCul-de-sac lotEpoxy garage flooringMiles of nature trailsKitchenaid undercounter wine refrigeratorLaundry room cabinetry
- 72 days
- 533
- 37
Zillow last checked:
Listing updated:
Listed by:
Kyler Ferris TREC #0668803 713-360-8984,
Ferris Realty,
Donna Yates TREC #0634658 713-360-8984,
eXp Realty LLC
Source: HAR,MLS#: 55297451
Facts & features
Interior
Bedrooms & bathrooms
- Bedrooms: 3
- Bathrooms: 4
- Full bathrooms: 3
- 1/2 bathrooms: 1
Primary bedroom
- Level: First
- Area: 182
- Dimensions: 14 x 13
Bedroom
- Level: First
- Area: 132
- Dimensions: 12 x 11
Bedroom
- Level: First
- Area: 176
- Dimensions: 11 x 16
Other
- Level: First
- Area: 140
- Dimensions: 10 x 14
Dining room
- Level: First
- Area: 187
- Dimensions: 11 x 17
Family room
- Level: First
- Area: 272
- Dimensions: 16 x 17
Media room
- Level: First
- Area: 180
- Dimensions: 15 x 12
Primary bath
- Level: First
Heating
- Natural Gas
Cooling
- Ceiling Fan(s), Electric
Appliances
- Included: ENERGY STAR Qualified Appliances, Disposal, Electric Oven, Microwave, Gas Cooktop, Dishwasher
- Laundry: Electric Dryer Hookup, Gas Dryer Hookup, Washer Hookup
Features
- Formal Entry/Foyer, High Ceilings, Prewired for Alarm System, All Bedrooms Down, En-Suite Bath, Primary Bed - 1st Floor, Walk-In Closet(s)
- Flooring: Carpet, Tile, Wood
- Windows: Insulated/Low-E windows
- Number of fireplaces: 1
- Fireplace features: Gas Log
Interior area
- Total structure area: 3,146
- Total interior livable area: 3,146 sqft
Property
Parking
- Total spaces: 3
- Parking features: Attached, Tandem, Garage Door Opener, Double-Wide Driveway
- Attached garage spaces: 3
Features
- Stories: 1
- Patio & porch: Covered
- Fencing: Back Yard
Lot
- Size: 8,433 Square Feet
- Features: Cul-De-Sac, Subdivided, 0 Up To 1/4 Acre
Details
- Parcel number: 539492
Construction
Type & style
- Home type: SingleFamily
- Architectural style: Traditional
- Property subtype: Single Family Residence
Materials
- Batts Insulation, Stone, Stucco
- Foundation: Slab
- Roof: Composition
Condition
- New construction: No
- Year built: 2023
Details
- Builder name: DREES CUSTOM HOMES
Utilities & green energy
- Sewer: Public Sewer
- Water: Water District
Green energy
- Green verification: HERS Index Score
- Energy efficient items: Attic Vents, Thermostat, HVAC
Community & HOA
Community
- Security: Prewired for Alarm System
- Subdivision: Grand Central Park
HOA
- Has HOA: Yes
- Amenities included: Basketball Court, Clubhouse, Dog Park, Fitness Center, Jogging Path, Party Room, Picnic Area, Playground, Pond, Pool, Splash Pad, Tennis Court(s), Trail(s)
- HOA fee: $1,260 annually
Location
- Region: Conroe
Financial & listing details
- Price per square foot: $191/sqft
- Annual tax amount: $16,630
- Date on market: 8/6/2026
- Listing terms: Cash,Conventional,FHA,VA Loan
- Road surface type: Concrete
Estimated market value
$590,600
$561,000 - $620,000
$3,406/mo
Price history
| Date | Event | Price |
|---|---|---|
| 10/15/2026 | Price change | $600,000-2.4%$191/sqft |
Source:  HAR #55297451 Report a problem HAR #55297451 Report a problem | ||
| 10/4/2026 | Price change | $615,000-1.6%$195/sqft |
Source: HAR #55297451 Report a problem | ||
| 8/6/2026 | Listed for sale | $625,000-12.1%$199/sqft |
Source: HAR #55297451 Report a problem | ||
| 10/4/2023 | Listing removed | -- |
Source:  Drees Homes Report a problem Drees Homes Report a problem | ||
| 3/13/2023 | Pending sale | $710,961$226/sqft |
Source: HAR #90847542 Report a problem | ||
| 2/4/2023 | Listed for sale | $710,961$226/sqft |
Source: Drees Homes Report a problem | ||
Public tax history
Tax history is unavailable.
Monthly payment
Est. payment
Payment breakdown
Explore the cost of this home by adjusting the details. Changes won't be saved.Climate risks
Neighborhood: Grand Central Park
Nearby schools
Schools provided by the listing agent
- Elementary: Wilkinson Elementary School
- Middle: Peet Junior High School
- High: Conroe High School
Source: HAR. This data may not be complete. We recommend contacting the local school district to confirm school assignments for this home.
Similar homes
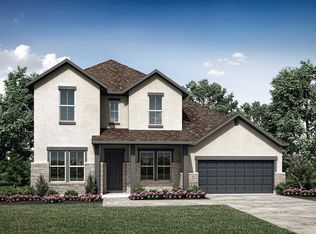
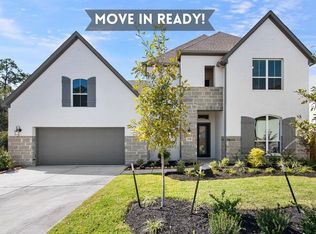
- $520,0004 bd3 ba2.6k sqft956 Terlingua Creek Dr, Conroe, TX 77304For Sale
 MLS ID #11483194, Michel Hayek, REALM Real Estate Professionals - West Houston. HAR
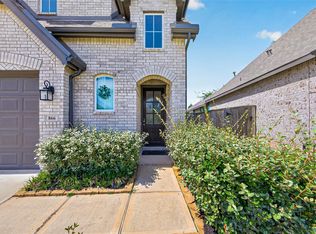
 - $385,0005 bd3 ba2.6k sqft866 Sendero Trl, Conroe, TX 77304For Sale
 MLS ID #8004091, Belle Nelson, CB&A, Realtors. HAR
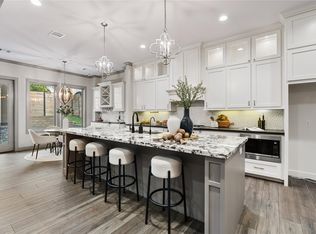
 - $569,0004 bd5 ba3.4k sqft12379 Pebble View Dr, Conroe, TX 77304For Sale
 MLS ID #28334098, Joshua Hight, Nan & Company Properties - Corporate Office (Heights). HAR
 - $565,0004 bd4 ba3.3k sqft12469 Pebble View Dr, Conroe, TX 77304For Sale
 MLS ID #40151561, Belle Nelson, CB&A, Realtors. HAR
