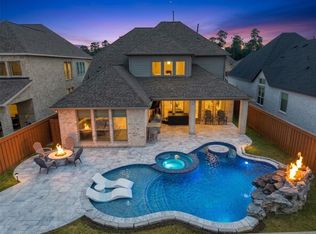
This beautifully maintained home offers the perfect blend of comfort, privacy, and convenience. Featuring a spacious, open-concept layout filled with natural light, it's ideal for both everyday living and entertaining. Enjoy the peace and privacy of no back neighbors, creating the perfect setting for relaxing evenings, outdoor gatherings, or your morning coffee. Located in the highly desirable Magnolia ISD, this home is nestled in a welcoming community with a small-town feel while remaining just minutes from shopping, dining, parks, and everyday conveniences. Easy access to The Woodlands, Tomball, and major commuter routes, you'll enjoy the best of both peaceful living and modern convenience. Don't miss the opportunity to own a home that offers both a wonderful place to live and an exceptional lifestyle. Featuring 5 bedrooms with 2 bedrooms downstairs, 4.5 baths, 2 story living area, a large game room, an exceptional kitchen and primary suite...and all the upgrades.
For sale
Price cut: $11K (8/18)
$649,000
8674 Burdekin Rd, Magnolia, TX 77354
5beds
3,981sqft
Single Family Residence
Built in 2022
9,539 Square Feet Lot
$633,500 Zestimate®
$163/sqft
$124/mo HOA
What's special
Exceptional kitchenLarge game roomPrimary suite
- 60 days
- 231
- 20
Zillow last checked:
Listing updated:
Listed by:
Lynnea Beale TREC #0592643 281-642-8475,
NextHome Realty Center
Source: HAR,MLS#: 14393067
Facts & features
Interior
Bedrooms & bathrooms
- Bedrooms: 5
- Bathrooms: 5
- Full bathrooms: 4
- 1/2 bathrooms: 1
Primary bedroom
- Level: First
- Area: 280
- Dimensions: 20X14
Bedroom
- Level: Second
- Area: 182
- Dimensions: 14X13
Bedroom
- Level: Second
- Area: 143
- Dimensions: 13X11
Bedroom
- Level: First
- Area: 143
- Dimensions: 13X11
Bedroom
- Level: Second
- Area: 156
- Dimensions: 13X12
Other
- Level: First
- Area: 132
- Dimensions: 12X11
Breakfast
- Level: First
- Area: 168
- Dimensions: 14X12
Dining room
- Level: First
- Area: 180
- Dimensions: 15X12
Family room
- Level: First
- Area: 320
- Dimensions: 20X16
Game room
- Level: Second
- Area: 320
- Dimensions: 20X16
Kitchen
- Level: First
- Area: 204
- Dimensions: 17X12
Heating
- Natural Gas
Cooling
- Electric
Appliances
- Included: Disposal, Microwave, Dishwasher
Features
- Number of fireplaces: 1
- Fireplace features: Gas Log
Interior area
- Total structure area: 3,981
- Total interior livable area: 3,981 sqft
Property
Parking
- Total spaces: 3
- Parking features: Attached
- Attached garage spaces: 3
Features
- Stories: 2
Lot
- Size: 9,539 Square Feet
- Features: Subdivided, 0 Up To 1/4 Acre
Details
- Parcel number: 509105
Construction
Type & style
- Home type: SingleFamily
- Architectural style: Traditional
- Property subtype: Single Family Residence
Materials
- Brick, Cement Siding, Stone
- Foundation: Slab
- Roof: Composition
Condition
- New construction: No
- Year built: 2022
Details
- Builder name: Ashton Woods
Utilities & green energy
- Water: Water District
Community & HOA
Community
- Subdivision: Northgrove
HOA
- Has HOA: Yes
- HOA fee: $1,490 annually
Location
- Region: Magnolia
Financial & listing details
- Price per square foot: $163/sqft
- Tax assessed value: $617,830
- Annual tax amount: $16,686
- Date on market: 7/23/2026
- Listing terms: Cash,Conventional,FHA,VA Loan
Estimated market value
$633,500
$602,000 - $665,000
$4,405/mo
Price history
| Date | Event | Price |
|---|---|---|
| 8/18/2026 | Price change | $649,000-1.7%$163/sqft |
Source:  HAR #14393067 Report a problem HAR #14393067 Report a problem | ||
| 7/23/2026 | Listed for sale | $660,000-3.4%$166/sqft |
Source: HAR #14393067 Report a problem | ||
| 9/29/2022 | Listing removed | -- |
Source: HAR #72826483 Report a problem | ||
| 8/8/2022 | Pending sale | $683,514$172/sqft |
Source: HAR #72826483 Report a problem | ||
| 8/8/2022 | Listed for sale | $683,514$172/sqft |
Source: HAR #72826483 Report a problem | ||
Public tax history
| Year | Property taxes | Tax assessment |
|---|---|---|
| 2025 | $7,848 -11.9% | $617,830 -5.2% |
| 2024 | $8,908 -13.8% | $651,659 -0.4% |
| 2023 | $10,328 | $654,240 +1299.4% |
| 2022 | -- | $46,750 -33.3% |
| 2021 | $1,304 | $70,130 |
Find assessor info on the county website
Monthly payment
Est. payment
Payment breakdown
Explore the cost of this home by adjusting the details. Changes won't be saved.Climate risks
Neighborhood: 77354
Nearby schools
Schools provided by the listing agent
- Elementary: Cedric C. Smith Elementary School
- Middle: Bear Branch Junior High School
- High: Magnolia High School
Source: HAR. This data may not be complete. We recommend contacting the local school district to confirm school assignments for this home.
Similar homes
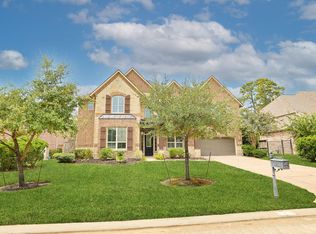
- $599,0004 bd4 ba3k sqft7239 Stillmeadow Grove Dr, Magnolia, TX 77354For Sale
 MLS ID #73042248, Steven Johns, The Woodlands Realty. HAR
 - $649,0004 bd4 ba3.8k sqft25107 Hogan Bridge Dr, Spring, TX 77389For Sale
 MLS ID #23720338, Christine Draughn, Equicap Brokerage LLC. HAR
 - $399,9004 bd3 ba2.4k sqft27030 Flintlock Trl, Magnolia, TX 77354For Sale
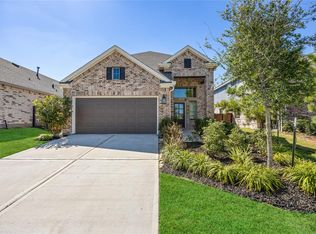 MLS ID #94471752, Crystal Lucas, Weichert, Realtors - The Murray Group. HAR
 - $435,0004 bd3 ba2.4k sqft27208 Dripping Ledge Ct, Magnolia, TX 77354For Sale
 MLS ID #37966242, Bridget Moore, CB&A, Realtors. HAR
