Beautiful one-story Home with an open-concept floor plan and stunning greenbelt views! From the moment you step inside, you'll enjoy the wall of windows that fills the entry, living room, breakfast area, and kitchen with natural light. This split-bedroom floor plan features a versatile gameroom or private study with French doors, soaring ceilings, and a spacious island kitchen! The home has been upgraded with tile flooring in the study and primary bedroom, custom fixtures, designer window treatments, custom blinds, and more. Step outside to your own backyard retreat featuring an extended patio, sparkling pool, and outdoor kitchen—perfect for relaxing or hosting family and friends while enjoying the peaceful greenbelt setting. Located in the highly sought-after Grand Central Park master-planned community, you'll enjoy outstanding amenities and a prime location just minutes from Lake Conroe, shopping, dining, entertainment, and more. This is one you won't want to miss!
Pending
Price cut: $27.5K (8/18)
$595,000
407 Callery Pear Ct, Conroe, TX 77304
4beds
2,843sqft
Single Family Residence
Built in 2020
7,701 Square Feet Lot
$581,500 Zestimate®
$209/sqft
$107/mo HOA
What's special
- 74 days
- 267
- 14
Zillow last checked:
Listing updated:
Listed by:
Ruben Villarreal TREC #0415433 713-557-7095,
RE/MAX Integrity
Source: HAR,MLS#: 69830579
Facts & features
Interior
Bedrooms & bathrooms
- Bedrooms: 4
- Bathrooms: 4
- Full bathrooms: 3
- 1/2 bathrooms: 1
Primary bedroom
- Level: First
- Area: 252
- Dimensions: 18x14
Bedroom
- Level: First
- Area: 143
- Dimensions: 13x11
Bedroom
- Level: First
- Area: 238
- Dimensions: 17x14
Bedroom
- Level: First
- Area: 168
- Dimensions: 14x12
Breakfast
- Level: First
- Area: 168
- Dimensions: 14x12
Family room
- Level: First
- Area: 408
- Dimensions: 24x17
Game room
- Level: First
- Area: 238
- Dimensions: 17x14
Heating
- Natural Gas
Cooling
- Ceiling Fan(s), Electric
Appliances
- Included: ENERGY STAR Qualified Appliances, Disposal, Oven, Microwave, Gas Cooktop, Dishwasher
- Laundry: Electric Dryer Hookup, Washer Hookup
Features
- High Ceilings, All Bedrooms Down, Split Plan, Walk-In Closet(s)
- Flooring: Carpet, Tile
- Windows: Insulated/Low-E windows, Window Coverings
- Number of fireplaces: 1
Interior area
- Total structure area: 2,843
- Total interior livable area: 2,843 sqft
Property
Parking
- Total spaces: 2
- Parking features: Attached, Garage Door Opener
- Attached garage spaces: 2
Features
- Stories: 1
- Patio & porch: Patio/Deck
- Exterior features: Outdoor Kitchen, Sprinkler System
- Has private pool: Yes
- Pool features: Gunite, In Ground
- Fencing: Back Yard,Full
Lot
- Size: 7,701 Square Feet
- Features: Back Yard, Greenbelt, Subdivided, 0 Up To 1/4 Acre
Details
- Parcel number: 485889
Construction
Type & style
- Home type: SingleFamily
- Architectural style: Traditional
- Property subtype: Single Family Residence
Materials
- Batts Insulation, Blown-In Insulation, Brick, Stone
- Foundation: Slab
- Roof: Composition
Condition
- New construction: No
- Year built: 2020
Details
- Builder name: Perry Homes
Utilities & green energy
- Water: Water District
Green energy
- Green verification: HERS Index Score
- Energy efficient items: HVAC>13 SEER
Community & HOA
Community
- Subdivision: Grand Central Park
HOA
- Has HOA: Yes
- Amenities included: Basketball Court, Clubhouse, Dog Park, Jogging Path, Park, Party Room, Picnic Area, Playground, Pond, Pool, Stocked Pond, Trail(s)
- HOA fee: $1,280 annually
Location
- Region: Conroe
Financial & listing details
- Price per square foot: $209/sqft
- Tax assessed value: $460,451
- Annual tax amount: $12,718
- Date on market: 7/30/2026
- Listing terms: Cash,Conventional,VA Loan
- Exclusions: Hanging Tv's
- Ownership: Full Ownership
- Road surface type: Concrete, Curbs, Gutters
Estimated market value
$581,500
$552,000 - $611,000
$3,359/mo
Price history
| Date | Event | Price |
|---|---|---|
| 10/1/2026 | Pending sale | $595,000$209/sqft |
Source:  HAR #69830579 Report a problem HAR #69830579 Report a problem | ||
| 9/10/2026 | Listed for sale | $595,000$209/sqft |
Source: HAR #69830579 Report a problem | ||
| 9/8/2026 | Pending sale | $595,000$209/sqft |
Source: HAR #69830579 Report a problem | ||
| 8/18/2026 | Price change | $595,000-4.4%$209/sqft |
Source: HAR #69830579 Report a problem | ||
| 8/3/2026 | Listed for sale | $622,500$219/sqft |
Source: HAR #69830579 Report a problem | ||
Public tax history
| Year | Property taxes | Tax assessment |
|---|---|---|
| 2025 | $6,629 -8.5% | $460,451 -2.6% |
| 2024 | $7,244 +7.9% | $472,728 +7.1% |
| 2023 | $6,711 | $441,410 -9% |
| 2022 | -- | $485,170 +21.3% |
| 2021 | $8,033 +730.3% | $400,120 +829.6% |
| 2020 | $967 -1.5% | $43,040 |
| 2019 | $982 | $43,040 |
Find assessor info on the county website
Monthly payment
Est. payment
Payment breakdown
Explore the cost of this home by adjusting the details. Changes won't be saved.Climate risks
Neighborhood: Grand Central Park
Nearby schools
Schools provided by the listing agent
- Elementary: Rice Elementary School (Conroe)
- Middle: Peet Junior High School
- High: Conroe High School
Source: HAR. This data may not be complete. We recommend contacting the local school district to confirm school assignments for this home.
Similar homes
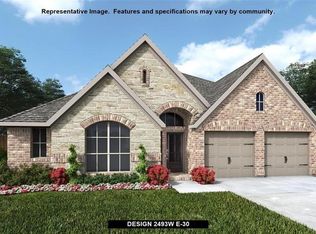
- $560,0003 bd3 ba3.2k sqft114 Pilazzo St, Montgomery, TX 77316For Sale
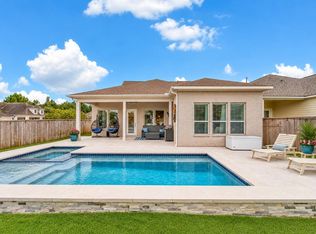 MLS ID #47082198, Mary Potee, RE/MAX The Woodlands & Spring. HAR
 - $385,0005 bd3 ba2.6k sqft866 Sendero Trl, Conroe, TX 77304For Sale
 MLS ID #8004091, Belle Nelson, CB&A, Realtors. HAR
 - $600,0004 bd4 ba3.5k sqft17403 Violet Vineyard St, Conroe, TX 77302For Sale
 MLS ID #62157419, Anthony Garcia, RE/MAX Integrity. HAR
 - $539,0004 bd3 ba2.9k sqft122 Cliftons Curve Way, Montgomery, TX 77316For Sale
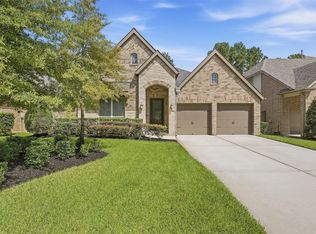 MLS ID #23614282, Kelly Nelson, Ebby Halliday, REALTORS. HAR
