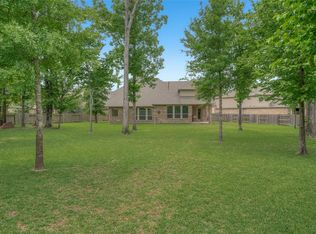
THIS HOME HAS IT ALL! FIVE BEDROOMS, FOUR FULL BATHROOMS, THREE CAR GARAGE, POOL, SPA, FIRE PIT, MOTORIZED PATIO SHADES, GENERAC GENERATOR, OUTDOOR KITCHEN, HOME OFFICE, GAME ROOM, MEDIA ROOM & ZONED TO MONTGOMERY ISD! Welcome to 106 Joshuas Place, where thoughtful design & curated upgrades create an exceptional place to call home. The welcoming courtyard & elegant stone & brick exterior set the tone for the beauty inside. This meticulously maintained home features an open-concept floor plan with high ceilings, fireplace, formal dining & chef’s kitchen w/abundant cabinetry, counter space & spacious walk-in pantry. The primary suite & secondary bedroom w/full baths are downstairs. Step outside to a backyard oasis, ideal for relaxing, entertaining, play, gardening, or whatever your heart desires. Additional features include a whole-house surge protector, surround sound & water softener. Conveniently located near all of the amazing Woodforest amenities. Schedule your private tour today!
For sale
Price cut: $60K (10/20)
$675,000
106 Joshuas Pl, Montgomery, TX 77316
5beds
3,766sqft
Single Family Residence
Built in 2013
9,539 Square Feet Lot
$661,300 Zestimate®
$179/sqft
$117/mo HOA
What's special
- 29 days
- 416
- 41
Likely to sell faster than
Zillow last checked:
Listing updated:
Listed by:
Tonika Cramond TREC #0760508 832-797-0145,
JLA Realty
Source: HAR,MLS#: 86276542
Facts & features
Interior
Bedrooms & bathrooms
- Bedrooms: 5
- Bathrooms: 4
- Full bathrooms: 4
Primary bedroom
- Level: First
- Area: 170
- Dimensions: 17x10
Bedroom
- Level: Second
- Area: 132
- Dimensions: 12x11
Bedroom
- Level: Second
- Area: 120
- Dimensions: 12x10
Bedroom
- Level: First
- Area: 130
- Dimensions: 13x10
Bedroom
- Level: Second
- Area: 120
- Dimensions: 12x10
Other
- Level: First
Game room
- Level: Second
Media room
- Level: Second
Heating
- Electric, Natural Gas
Cooling
- Ceiling Fan(s), Electric, Gas
Appliances
- Included: Disposal, Water Softener, Convection Oven, Microwave, Gas Cooktop, Gas Range, Dishwasher
- Laundry: Electric Dryer Hookup, Gas Dryer Hookup, Washer Hookup
Features
- High Ceilings, 2 Bedrooms Down, 3 Bedrooms Up, Primary Bed - 1st Floor, Walk-In Closet(s)
- Number of fireplaces: 1
Interior area
- Total structure area: 3,766
- Total interior livable area: 3,766 sqft
Property
Parking
- Total spaces: 3
- Parking features: Attached
- Attached garage spaces: 3
Features
- Stories: 2
- Patio & porch: Covered, Patio/Deck, Porch
- Exterior features: Outdoor Kitchen, Sprinkler System
- Has private pool: Yes
- Pool features: In Ground, Pool/Spa Combo
- Has spa: Yes
- Spa features: Spa/Hot Tub, Private
- Fencing: Back Yard,Full
Lot
- Size: 9,539 Square Feet
- Features: Subdivided, 0 Up To 1/4 Acre
Details
- Parcel number: 436550
Construction
Type & style
- Home type: SingleFamily
- Architectural style: Traditional
- Property subtype: Single Family Residence
Materials
- Brick
- Foundation: Block & Beam
- Roof: Composition
Condition
- New construction: No
- Year built: 2013
Utilities & green energy
- Water: Public
Community & HOA
Community
- Subdivision: Woodforest 28
HOA
- Has HOA: Yes
- HOA fee: $1,400 annually
Location
- Region: Montgomery
Financial & listing details
- Price per square foot: $179/sqft
- Tax assessed value: $629,055
- Annual tax amount: $13,712
- Date on market: 9/24/2026
Estimated market value
$661,300
$628,000 - $694,000
$3,803/mo
Price history
| Date | Event | Price |
|---|---|---|
| 10/20/2026 | Price change | $675,000-8.2%$179/sqft |
Source:  HAR #86276542 Report a problem HAR #86276542 Report a problem | ||
| 9/24/2026 | Price change | $735,000-3.2%$195/sqft |
Source: HAR #86276542 Report a problem | ||
| 8/14/2026 | Price change | $759,000-5%$202/sqft |
Source: HAR #39863072 Report a problem | ||
| 6/29/2026 | Price change | $799,000-3.2%$212/sqft |
Source: HAR #39863072 Report a problem | ||
| 6/19/2026 | Listed for rent | $6,500$2/sqft |
Source:  HAR #58054451 Report a problem HAR #58054451 Report a problem | ||
| 4/7/2026 | Price change | $825,000-1.8%$219/sqft |
Source: HAR #39863072 Report a problem | ||
| 2/25/2026 | Listed for sale | $840,000$223/sqft |
Source: HAR #38849600 Report a problem | ||
Public tax history
| Year | Property taxes | Tax assessment |
|---|---|---|
| 2025 | $5,759 -14.1% | $629,055 +5.9% |
| 2024 | $6,704 +0.6% | $593,758 +10% |
| 2023 | $6,661 | $539,780 +0.8% |
| 2022 | -- | $535,320 +20% |
| 2021 | $7,411 +2.2% | $446,100 +4.4% |
| 2020 | $7,249 -5.4% | $427,200 -3% |
| 2019 | $7,659 -35.3% | $440,590 +0.7% |
| 2018 | $11,829 -2.3% | $437,630 -1.7% |
| 2017 | $12,109 -4.4% | $445,240 |
| 2016 | $12,664 +67.1% | $445,240 |
| 2015 | $7,580 | $445,240 +82.4% |
| 2014 | $7,580 | $244,130 |
Find assessor info on the county website
Monthly payment
Est. payment
Payment breakdown
Explore the cost of this home by adjusting the details. Changes won't be saved.Climate risks
Neighborhood: 77316
Nearby schools
Schools provided by the listing agent
- Elementary: Lone Star Elementary School (Montgomery)
- Middle: Oak Hill Junior High School
- High: Lake Creek High School
Source: HAR. This data may not be complete. We recommend contacting the local school district to confirm school assignments for this home.


Similar homes
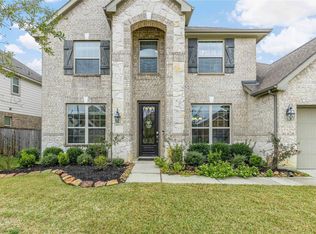
- $498,0004 bd4 ba3k sqft18419 Panton Terrace Ln, Cypress, TX 77429For Sale
 MLS ID #8852483, Dena Hobbs-Lix, JLA Realty. HAR
 - $387,0003 bd3 ba2.9k sqft754 Holly Springs Dr, Conroe, TX 77302For Sale
 MLS ID #51516614, Grace Felefli, HomeSmart. HAR
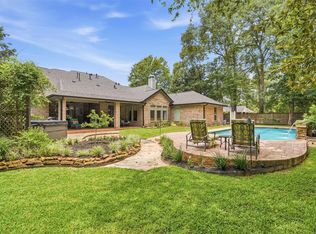
 - $849,0005 bd5 ba3.6k sqft13249 Autumn Ash Dr, Conroe, TX 77302For Sale
 MLS ID #28112563, Alison Sewell, Compass RE Texas, LLC - Houston. HAR
 - $839,9004 bd4 ba3.8k sqft5 Copper Cv, Conroe, TX 77304For Sale
 MLS ID #27704767, Karen Beckman, RE/MAX The Woodlands & Spring. HAR
