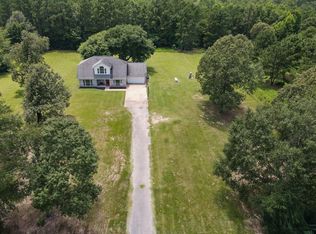
Discover the possibilities on this versatile 7-acre unrestricted property in Montgomery, Texas! The property features two separate residences—a spacious 2,768 sq. ft. double-wide main home plus a 1,216 sq. ft. single-wide, creating an ideal setup for multi-generational living, extended family, guests, or additional flexible space.With NO HOA and NO deed restrictions.Also includes dedicated RV parking area with full hookups, 4 Conex containers providing substantial secure storage with potential for workshops or office space, plus multiple additional storage.3 septic systems, two generators and water wells, offering added flexibility, convenience, and room for future plans. There is plenty of space to spread out,store equipment,accommodate recreational vehicles,create workspaces, or simply enjoy the privacy and freedom acreage living provides.—This unique property has it all.
For sale
$625,000
23419 Quiet Hollow Rd, Montgomery, TX 77356
4beds
2,768sqft
Manufactured Home
Built in 1999
7.01 Acres Lot
$592,900 Zestimate®
$226/sqft
$-- HOA
What's special
Multiple additional storage
- 33 days
- 201
- 4
Likely to sell faster than
Zillow last checked:
Listing updated:
Listed by:
Leslie Sullivan TREC #0446628 281-639-8669,
RE/MAX Partners
Source: HAR,MLS#: 16514740
Facts & features
Interior
Bedrooms & bathrooms
- Bedrooms: 4
- Bathrooms: 3
- Full bathrooms: 3
Rooms
- Room types: Utility Room
Primary bedroom
- Level: First
- Area: 219.92
- Dimensions: 16'11" x 13'
Bedroom
- Level: First
- Area: 176.65
- Dimensions: 15'3" x 11'7"
Bedroom
- Level: First
- Area: 174.1
- Dimensions: 15'3" x 11'5"
Bedroom
- Level: First
- Area: 179.19
- Dimensions: 15'3" x 11'9"
Other
- Level: First
- Area: 127.46
- Dimensions: 11'6" x 11'1"
Breakfast
- Level: First
- Area: 132.26
- Dimensions: 14'10" x 8'11"
Dining room
- Level: First
- Area: 271.94
- Dimensions: 18'4" x 14'10"
Kitchen
- Level: First
- Area: 181.71
- Dimensions: 14'10" x 12'3"
Living room
- Level: First
- Area: 402.17
- Dimensions: 21'2" x 19'
Sunroom
- Level: First
- Area: 329.51
- Dimensions: 27'1" x 12'2"
Heating
- Propane
Cooling
- Electric
Appliances
- Included: Electric Oven, Microwave, Electric Cooktop, Dishwasher
- Laundry: Electric Dryer Hookup, Washer Hookup
Features
- All Bedrooms Down, En-Suite Bath, Primary Bed - 1st Floor
- Flooring: Carpet, Laminate
Interior area
- Total structure area: 2,768
- Total interior livable area: 2,768 sqft
Property
Parking
- Total spaces: 2
- Parking features: Additional Parking, RV Access/Parking, Detached Carport
- Carport spaces: 2
Features
- Stories: 1
Lot
- Size: 7.01 Acres
- Features: Cleared, 5 Up to 10 Acres
Details
- Parcel number: 34442
Construction
Type & style
- Home type: MobileManufactured
- Architectural style: Ranch
- Property subtype: Manufactured Home
Materials
- Cement Siding
- Foundation: Slab
- Roof: Composition
Condition
- New construction: No
- Year built: 1999
Utilities & green energy
- Sewer: Septic Tank
- Water: Well
Community & HOA
Community
- Subdivision: Benjamin Rigsby Surv Abs 31
Location
- Region: Montgomery
Financial & listing details
- Price per square foot: $226/sqft
- Tax assessed value: $320,878
- Annual tax amount: $5,184
- Date on market: 8/23/2026
- Listing terms: Cash,Conventional,FHA,Texas Veterans Land Board,VA Loan
Estimated market value
$592,900
$563,000 - $623,000
Not available
Price history
| Date | Event | Price |
|---|---|---|
| 8/23/2026 | Listed for sale | $625,000-3.8%$226/sqft |
Source:  HAR #16514740 Report a problem HAR #16514740 Report a problem | ||
| 8/1/2026 | Listing removed | $649,999$235/sqft |
Source: HAR #1078854 Report a problem | ||
| 5/6/2026 | Price change | $649,999-7.1%$235/sqft |
Source: HAR #1078854 Report a problem | ||
| 10/21/2025 | Price change | $699,999-7.9%$253/sqft |
Source: HAR #1078854 Report a problem | ||
| 8/1/2025 | Price change | $759,900-5%$275/sqft |
Source: HAR #1078854 Report a problem | ||
| 7/16/2025 | Listed for sale | $800,000$289/sqft |
Source: HAR #1078854 Report a problem | ||
Public tax history
| Year | Property taxes | Tax assessment |
|---|---|---|
| 2025 | $1,820 -25.9% | $320,878 +7.9% |
| 2024 | $2,456 +3.5% | $297,396 +6.7% |
| 2023 | $2,374 | $278,720 -7.9% |
| 2022 | -- | $302,670 +464.1% |
| 2021 | $306 | $53,660 -9.1% |
| 2020 | -- | $59,030 |
| 2019 | $646 -4% | $59,030 +10% |
| 2018 | $672 -0.4% | $53,660 |
| 2017 | $675 +2.6% | $53,660 +7.4% |
| 2016 | $658 -37.6% | $49,950 +10% |
| 2015 | $1,055 | $45,410 -28.1% |
| 2014 | $1,055 | $63,130 -27.3% |
| 2013 | -- | $86,860 -4% |
| 2012 | -- | $90,450 |
| 2011 | -- | $90,450 |
| 2010 | -- | $90,450 |
| 2009 | -- | $90,450 |
| 2008 | -- | $90,450 |
| 2007 | -- | $90,450 +9% |
| 2006 | -- | $82,950 +42.5% |
| 2005 | -- | $58,220 |
| 2004 | -- | $58,220 0% |
| 2003 | -- | $58,230 -15.6% |
| 2002 | -- | $69,030 |
| 2001 | -- | $69,030 |
Find assessor info on the county website
Monthly payment
Climate risks
Neighborhood: 77356
Nearby schools
Schools provided by the listing agent
- Elementary: Lincoln Elementary School (Montgomery)
- Middle: Montgomery Junior High School
- High: Montgomery High School
Source: HAR. This data may not be complete. We recommend contacting the local school district to confirm school assignments for this home.
- $518,400-- bd2 ba1.8k sqft23498 Quiet Hollow Rd, Montgomery, TX 77356Off Market
- $43,320-- bd-- ba1.2k sqft23425 Quiet Hollow Rd, Montgomery, TX 77356Off Market
- $12,300-- bd-- ba980 sqft23419 Quiet Hollow Rd, Montgomery, TX 77356Off Market
- $222,200-- bd1 ba2.1k sqft23347 Quiet Hollow Rd, Montgomery, TX 77356Off Market
Similar homes
- $425,0003 bd2 ba1.4k sqft23346 Henson Rd, Montgomery, TX 77356For Sale
 MLS ID #9189713, Ryan Canada, Keller Williams Advantage Realty. HAR
 - $500,0004 bd3 ba2.1k sqft14909 Pine Tree Rd, Montgomery, TX 77356For Sale
 MLS ID #12683532, Katherine Schleis, HomeSmart. HAR
 - $589,9004 bd2 ba2.8k sqft25139 Weeren Rd, Montgomery, TX 77316For Sale
 MLS ID #3204612, Paula Wehring, Compass RE Texas, LLC - The Woodlands. HAR
 - $570,0004 bd2 ba2.3k sqft23644 Spring Branch Trl, Montgomery, TX 77316For Sale
 MLS ID #95034434, Ashley Laker, eXp Realty LLC. HAR
