This inviting three-bedroom home features a desirable split floor plan, providing added separation between the primary suite and secondary bedrooms. At the heart of the home, you'll find a beautifully remodeled kitchen showcasing stylish green subway tile backsplash, elegant neutral beige granite countertops, and plenty of workspace for cooking and entertaining. A vaulted ceiling in the living room creates an open, airy feel throughout. Step outside to enjoy the welcoming front porch, the perfect spot for your morning coffee or relaxing evenings. The spacious, fully fenced backyard provides ample room for pets, play, and outdoor gatherings. Beyond the fenced yard, you'll discover an additional wooded section of the property, offering extra privacy, natural beauty, and endless possibilities with peaceful surroundings. If you're looking for country living with modern updates and plenty of outdoor space, this move-in-ready ranch is one you won't want to miss!
For sale
Price cut: $6K (10/3)
$379,990
26023 Rolling Forest Ln, Hockley, TX 77447
3beds
1,532sqft
Single Family Residence
Built in 2015
1 Acres Lot
$368,300 Zestimate®
$248/sqft
$23/mo HOA
What's special
Split floor planSpacious fully fenced backyardBeautifully remodeled kitchenWelcoming front porch
- 78 days
- 173
- 3
Zillow last checked:
Listing updated:
Listed by:
Carrie Fruge TREC #0602999 346-508-5650,
RE/MAX Elite Properties
Source: HAR,MLS#: 67574142
Facts & features
Interior
Bedrooms & bathrooms
- Bedrooms: 3
- Bathrooms: 2
- Full bathrooms: 2
Primary bedroom
- Level: First
- Area: 168
- Dimensions: 14x12
Bedroom
- Level: First
- Area: 132
- Dimensions: 12x11
Bedroom
- Level: First
- Area: 120
- Dimensions: 12x10
Dining room
- Level: First
- Area: 78
- Dimensions: 13x6
Living room
- Level: First
- Area: 272
- Dimensions: 16x17
Heating
- Electric
Cooling
- Ceiling Fan(s), Electric
Appliances
- Included: Electric Oven, Microwave, Electric Cooktop, Dishwasher
- Laundry: Electric Dryer Hookup, Washer Hookup
Features
- Vaulted Ceiling, All Bedrooms Down, Split Plan, Walk-In Closet(s)
- Flooring: Carpet, Vinyl
- Has fireplace: No
Interior area
- Total structure area: 1,532
- Total interior livable area: 1,532 sqft
Video & virtual tour
Property
Parking
- Parking features: No Garage
Features
- Stories: 1
- Patio & porch: Porch
- Fencing: Back Yard
Lot
- Size: 1 Acres
- Features: Subdivided, Wooded, 1/2 Up to 1 Acre
Details
- Additional structures: Shed(s)
- Parcel number: 441106002029000
Construction
Type & style
- Home type: SingleFamily
- Architectural style: Ranch,Traditional
- Property subtype: Single Family Residence
Materials
- Cement Siding
- Foundation: Slab
- Roof: Composition
Condition
- New construction: No
- Year built: 2015
Utilities & green energy
- Sewer: Aerobic Septic
- Water: Public
Green energy
- Energy efficient items: Thermostat
Community & HOA
Community
- Subdivision: Country Lane Estates 6
HOA
- Has HOA: Yes
- HOA fee: $270 annually
Location
- Region: Hockley
Financial & listing details
- Price per square foot: $248/sqft
- Tax assessed value: $343,100
- Annual tax amount: $5,897
- Date on market: 8/5/2026
- Listing terms: Cash,Conventional,FHA,USDA Loan,VA Loan
- Ownership: Full Ownership
- Road surface type: Asphalt
Estimated market value
$368,300
$350,000 - $387,000
$1,858/mo
Price history
| Date | Event | Price |
|---|---|---|
| 10/3/2026 | Price change | $379,990-1.6%$248/sqft |
Source:  HAR #67574142 Report a problem HAR #67574142 Report a problem | ||
| 8/5/2026 | Listed for sale | $385,990+21.8%$252/sqft |
Source: HAR #67574142 Report a problem | ||
| 10/21/2022 | Listing removed | -- |
Source: HAR #48229254 Report a problem | ||
| 9/14/2022 | Pending sale | $317,000$207/sqft |
Source: HAR #48229254 Report a problem | ||
| 9/2/2022 | Listed for sale | $317,000$207/sqft |
Source: HAR #48229254 Report a problem | ||
Public tax history
| Year | Property taxes | Tax assessment |
|---|---|---|
| 2025 | -- | $343,100 +0.6% |
| 2024 | -- | $341,000 +10% |
| 2023 | $1,564 +32.2% | $310,000 +35.7% |
| 2022 | $1,183 -0.5% | $228,472 +10% |
| 2021 | $1,190 +6.3% | $207,702 +10% |
| 2020 | $1,119 -22.4% | $188,820 -0.2% |
| 2019 | $1,443 -55.6% | $189,290 +16.5% |
| 2018 | $3,249 | $162,470 +7.8% |
| 2017 | $3,249 +430.7% | $150,650 +349.7% |
| 2016 | $612 | $33,500 +21.8% |
| 2015 | $612 | $27,500 |
| 2014 | $612 | $27,500 +129.2% |
| 2013 | -- | $12,000 |
| 2012 | -- | $12,000 |
| 2011 | -- | $12,000 -56.4% |
| 2010 | -- | $27,500 +10% |
| 2009 | -- | $25,000 |
| 2008 | -- | -- |
Find assessor info on the county website
Monthly payment
Est. payment
Payment breakdown
Explore the cost of this home by adjusting the details. Changes won't be saved.Climate risks
Neighborhood: 77447
Nearby schools
Schools provided by the listing agent
- Elementary: Fields Store Elementary School
- Middle: Schultz Junior High School
- High: Waller High School
Source: HAR. This data may not be complete. We recommend contacting the local school district to confirm school assignments for this home.
- $321,400-- bd-- ba1.5k sqft26029 Rolling Forest Ln, Hockley, TX 77447Off Market
- $362,000-- bd-- ba1.7k sqft26019 Rolling Forest Ln, Hockley, TX 77447Off Market
- $307,4003 bd2 ba1.5k sqft25150 Christys Ct, Hockley, TX 77447Off Market
- $108,000-- bd-- ba-- sqft26013 Rolling Forest Ln, Hockley, TX 77447Off Market
Similar homes
- $479,5004 bd3 ba2k sqft100 Oak Hollow Blvd, Hockley, TX 77447For Sale
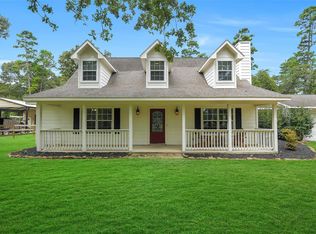 MLS ID #67068597, Colt Haack, Coldwell Banker Properties. HAR
 - $365,0004 bd3 ba2k sqft16203 Neff Park Dr, Hockley, TX 77447For Sale
 MLS ID #91495294, Enrique Escobar, Mr. Sold Real Estate. HAR
 - $359,9003 bd2 ba2k sqft17011 Wagon Wheel Rd, Stagecoach, TX 77355For Sale
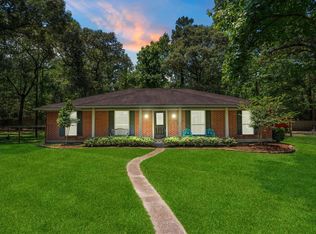 MLS ID #69872725, Abby Brayfield, EXIT Lone Star Realty. HAR
 - $264,9004 bd4 ba1.8k sqft22622 Steel Blue Jaybird Dr, Hockley, TX 77447For Sale
 MLS ID #18513218, Claire Jane, RE/MAX Genesis. HAR
