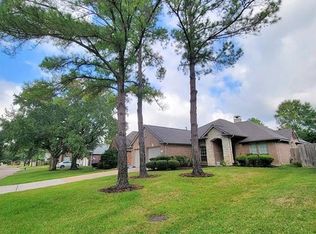
Exceptionally cared for single-story home located on a quiet cul-de-sac in the highly sought-after Green Trails Crossing community. This beautiful home features soaring ceilings and an open-concept layout while still offering distinct living spaces, including a formal dining room, den and private office. The spacious primary suite provides room for a sitting area and is enhanced by four large windows that fill the space with natural light, along with an elegant tray ceiling. The updated primary bath boasts separate vanities, a freestanding soaking tub, and a large walk-in shower. The split plan offers two secondary bedrooms, an updated secondary bathroom and a dedicated office space allowing excellent flexibility for today's lifestyle needs. Step outside to the fully fenced backyard, a peaceful retreat perfect for relaxing and escaping the hustle and bustle of everyday life.
For sale
Price cut: $20K (10/4)
$425,000
18214 Eden Trails Ln, Houston, TX 77094
3beds
2,076sqft
Single Family Residence
Built in 1997
7,683 Square Feet Lot
$417,000 Zestimate®
$205/sqft
$118/mo HOA
What's special
Dedicated office spaceFormal dining roomSplit planPrivate officeDistinct living spacesLarge walk-in showerQuiet cul-de-sac
- 35 days
- 430
- 30
Zillow last checked:
Listing updated:
Listed by:
Susan Thomas TREC #0449116 713-418-0764,
Coldwell Banker Realty - Memorial Office
Source: HAR,MLS#: 17755614
Facts & features
Interior
Bedrooms & bathrooms
- Bedrooms: 3
- Bathrooms: 2
- Full bathrooms: 2
Primary bedroom
- Level: First
- Area: 266
- Dimensions: 19x14
Bedroom
- Level: First
- Area: 100
- Dimensions: 10x10
Bedroom
- Level: First
- Area: 121
- Dimensions: 11x11
Other
- Level: First
- Area: 120
- Dimensions: 12x10
Den
- Level: First
- Area: 182
- Dimensions: 14x13
Dining room
- Level: First
- Area: 130
- Dimensions: 13x10
Kitchen
- Level: First
- Area: 182
- Dimensions: 14x13
Living room
- Level: First
- Area: 204
- Dimensions: 17x12
Heating
- Natural Gas
Cooling
- Ceiling Fan(s), Electric
Appliances
- Included: ENERGY STAR Qualified Appliances, Disposal, Dryer, Refrigerator, Washer, Electric Oven, Microwave, Electric Cooktop, Dishwasher
Features
- Crown Molding, Formal Entry/Foyer, High Ceilings, Prewired for Alarm System, All Bedrooms Down
- Flooring: Carpet, Tile, Wood
- Windows: Insulated/Low-E windows, Window Coverings
- Number of fireplaces: 1
- Fireplace features: Gas, Gas Log
Interior area
- Total structure area: 2,076
- Total interior livable area: 2,076 sqft
Video & virtual tour
Property
Parking
- Total spaces: 2
- Parking features: Attached, Garage Door Opener
- Attached garage spaces: 2
Features
- Stories: 1
- Patio & porch: Patio/Deck
- Exterior features: Sprinkler System
- Fencing: Back Yard
Lot
- Size: 7,683 Square Feet
- Features: Back Yard, Cul-De-Sac, Subdivided, 0 Up To 1/4 Acre
Details
- Parcel number: 1188510020070
Construction
Type & style
- Home type: SingleFamily
- Architectural style: Ranch
- Property subtype: Single Family Residence
Materials
- Batts Insulation, Brick, Cement Siding
- Foundation: Slab
- Roof: Composition
Condition
- New construction: No
- Year built: 1997
Utilities & green energy
- Water: Water District
Green energy
- Energy efficient items: Thermostat, HVAC>15 SEER, Exposure/Shade
Community & HOA
Community
- Features: Subdivision Tennis Court
- Security: Prewired for Alarm System
- Subdivision: Green Trails Crossing Sec 3
HOA
- Has HOA: Yes
- Amenities included: Clubhouse, Pool, Tennis Court(s)
- HOA fee: $1,420 annually
Location
- Region: Houston
Financial & listing details
- Price per square foot: $205/sqft
- Tax assessed value: $388,892
- Annual tax amount: $8,100
- Date on market: 9/10/2026
- Road surface type: Concrete
Estimated market value
$417,000
$396,000 - $438,000
$2,564/mo
Price history
| Date | Event | Price |
|---|---|---|
| 10/4/2026 | Price change | $425,000-4.5%$205/sqft |
Source:  HAR #17755614 Report a problem HAR #17755614 Report a problem | ||
| 9/10/2026 | Listed for sale | $445,000+48.3%$214/sqft |
Source: HAR #17755614 Report a problem | ||
| 7/5/2016 | Sold | -- |
Source: Agent Provided Report a problem | ||
| 5/14/2016 | Pending sale | $299,997$145/sqft |
Source: Realm Real Estate Professional #73623006 Report a problem | ||
| 5/4/2016 | Listed for sale | $299,997$145/sqft |
Source: Realm Real Estate Professional #73623006 Report a problem | ||
Public tax history
| Year | Property taxes | Tax assessment |
|---|---|---|
| 2025 | $5,126 -12.4% | $388,892 -4.9% |
| 2024 | $5,852 +15.4% | $409,095 +2.6% |
| 2023 | $5,071 -11% | $398,801 +5.9% |
| 2022 | $5,696 | $376,579 +21.3% |
| 2021 | -- | $310,561 +8.8% |
| 2020 | $5,283 -6.9% | $285,571 -3.6% |
| 2019 | $5,673 -19.7% | $296,297 +2.4% |
| 2018 | $7,068 | $289,228 |
| 2017 | $7,068 +199.4% | $289,228 |
| 2016 | $2,361 -0.9% | $289,228 |
| 2015 | $2,382 | $289,228 +6.3% |
| 2014 | $2,382 | $271,993 +16.5% |
| 2013 | -- | $233,570 +9.3% |
| 2012 | -- | $213,761 +7% |
| 2011 | -- | $199,849 |
| 2010 | -- | $199,849 +3.1% |
| 2009 | -- | $193,859 +11% |
| 2007 | -- | $174,674 +14.9% |
| 2006 | -- | $152,002 +10% |
| 2005 | -- | $138,184 -18.1% |
| 2004 | -- | $168,800 +3.7% |
| 2003 | -- | $162,700 +1.3% |
| 2002 | -- | $160,600 |
| 2001 | -- | $160,600 +9.8% |
| 2000 | -- | $146,300 |
Find assessor info on the county website
Monthly payment
Est. payment
Payment breakdown
Explore the cost of this home by adjusting the details. Changes won't be saved.Climate risks
Neighborhood: 77094
Nearby schools
Schools provided by the listing agent
- Elementary: Pattison Elementary School
- Middle: Mcmeans Junior High School
- High: Taylor High School (Katy)
Source: HAR. This data may not be complete. We recommend contacting the local school district to confirm school assignments for this home.

Similar homes
- $399,5004 bd4 ba2.9k sqft19002 Appletree Hill Ln, Houston, TX 77084For Sale
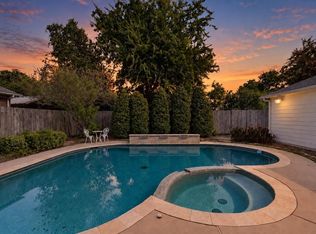 MLS ID #96073316, Robin Inzer, CENTURY 21 Western Realty, Inc. HAR
 - $435,0003 bd2 ba2.3k sqft5418 Lacey Oak Meadow Dr, Katy, TX 77494For Sale
 MLS ID #44668189, Ritu Agrawal, Realm Real Estate Professionals - Katy. HAR
 - $430,0004 bd4 ba2.8k sqft18042 Oakridge Canyon Ln, Richmond, TX 77407For Sale
 MLS ID #28023025, Kerry Mayfield, Revilo Real Estate. HAR
 - $450,0003 bd3 ba2.2k sqft23122 Fairvine Park Dr, Katy, TX 77494For Sale
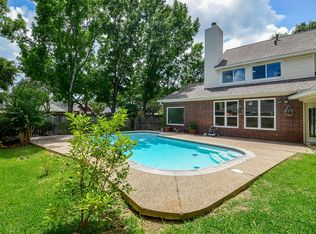 MLS ID #46004764, Leticia Yee, RE/MAX Grand. HAR
