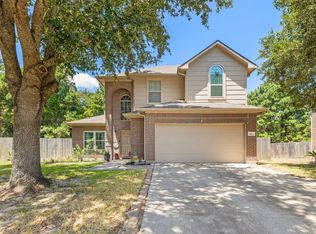
Fabulous one-story home that has been meticulously maintained & thoughtfully updated! Light, bright, & filled w/natural light, this beautiful 3-bed, 2-bath home offers high ceilings, gorgeous wood-look tile floors, + open flow throughout. Updated kitchen features white cabinets, dbl ovens, Samsung panel fridge, island w/seating, & spacious breakfast nook overlooking beautifully landscaped backyard.Generous family room highlighted by large windows & stunning fireplace. Formal dining offers versatility as home office or flex space. Primary suite features charming wood accent wall, en-suite bath w/ dual vanities, tub, + separate shower. Wood barn doors add character to utility room. Recently remodeled 2nd bath w/ beautiful walk-in shower. Spacious, private backyard w/ lush landscaping & wrought-iron-style fencing.So MANY updates including ROOF, FLOORING, INTERIOR PAINT, DBL OVENS, SPRINGKLER SYSTEM, LIGHTS, WATER HEATER & more! See feature list. Move-in ready, must-see!
For sale
$327,000
903 Longleaf Ln, Conroe, TX 77302
3beds
2,028sqft
Single Family Residence
Built in 1991
9,870 Square Feet Lot
$320,500 Zestimate®
$161/sqft
$67/mo HOA
What's special
High ceilingsGorgeous wood-look tile floorsSamsung panel fridgeOpen flow throughoutWhite cabinetsUpdated kitchen
- 14 days
- 159
- 5
Likely to sell faster than
Zillow last checked:
Listing updated:
Listed by:
Jeanne Eschenfelder TREC #0643067 214-356-0579,
Coldwell Banker Realty - The Woodlands
Source: HAR,MLS#: 56157821
Facts & features
Interior
Bedrooms & bathrooms
- Bedrooms: 3
- Bathrooms: 2
- Full bathrooms: 2
Primary bedroom
- Level: First
- Area: 210
- Dimensions: 15x14
Bedroom
- Level: First
- Area: 110
- Dimensions: 11x10
Bedroom
- Level: First
- Area: 140
- Dimensions: 14x10
Breakfast
- Level: First
- Area: 182
- Dimensions: 14x13
Dining room
- Level: First
- Area: 154
- Dimensions: 14x11
Family room
- Level: First
- Area: 323
- Dimensions: 19x17
Heating
- Natural Gas
Cooling
- Electric
Appliances
- Included: Disposal, Double Oven, Electric Oven, Microwave, Electric Cooktop, Dishwasher
- Laundry: Electric Dryer Hookup, Washer Hookup
Features
- Crown Molding, High Ceilings, All Bedrooms Down, Primary Bed - 1st Floor, Walk-In Closet(s)
- Flooring: Carpet, Engineered Hardwood, Tile
- Windows: Window Coverings
- Number of fireplaces: 1
- Fireplace features: Gas
Interior area
- Total structure area: 2,028
- Total interior livable area: 2,028 sqft
Property
Parking
- Total spaces: 2
- Parking features: Attached
- Attached garage spaces: 2
Features
- Stories: 1
- Patio & porch: Patio/Deck
- Exterior features: Sprinkler System
- Fencing: Back Yard
Lot
- Size: 9,870 Square Feet
- Features: Subdivided, 0 Up To 1/4 Acre
Details
- Parcel number: 147346
Construction
Type & style
- Home type: SingleFamily
- Architectural style: Traditional
- Property subtype: Single Family Residence
Materials
- Brick, Cement Siding
- Foundation: Slab
- Roof: Composition
Condition
- New construction: No
- Year built: 1991
Utilities & green energy
- Sewer: Public Sewer
- Water: Public
Community & HOA
Community
- Subdivision: River Plantation 09
HOA
- Has HOA: Yes
- HOA fee: $201 quarterly
Location
- Region: Conroe
Financial & listing details
- Price per square foot: $161/sqft
- Tax assessed value: $283,009
- Annual tax amount: $5,728
- Date on market: 11/5/2026
- Listing terms: Cash,Conventional,FHA,VA Loan
Estimated market value
$320,500
$304,000 - $337,000
$2,335/mo
Price history
| Date | Event | Price |
|---|---|---|
| 11/5/2026 | Listed for sale | $327,000+49.3%$161/sqft |
Source:  HAR #56157821 Report a problem | ||
| 11/12/2014 | Sold | -- |
Source: Agent Provided Report a problem | ||
| 8/22/2014 | Listed for sale | $219,000+38.2%$108/sqft |
Source: UTR TEXAS, REALTORS #16043862 Report a problem | ||
| 12/18/2009 | Sold | -- |
Source: Agent Provided Report a problem | ||
| 7/15/2009 | Price change | $158,500-2.5%$78/sqft |
Source: Prudential Gary Greene, #97427465 Report a problem | ||
| 6/17/2009 | Listed for sale | $162,500$80/sqft |
Source: Prudential Gary Greene, #97427465 Report a problem | ||
Public tax history
| Year | Property taxes | Tax assessment |
|---|---|---|
| 2026 | $2,333 +1.6% | $283,009 |
| 2025 | $2,296 -23.1% | $283,009 +5.9% |
| 2024 | $2,987 +2.3% | $267,234 +10% |
| 2023 | $2,919 | $242,940 +0.8% |
| 2022 | -- | $240,920 +20% |
| 2021 | $3,869 -1.3% | $200,770 +0.8% |
| 2020 | $3,922 -1.4% | $199,120 -0.2% |
| 2019 | $3,979 -12.7% | $199,490 |
| 2018 | $4,560 -5.2% | $199,490 -4.8% |
| 2017 | $4,809 +7.5% | $209,440 +10% |
| 2016 | $4,475 +49.5% | $190,400 +2.4% |
| 2015 | $2,993 | $185,910 +21.5% |
| 2014 | $2,993 | $153,070 +10% |
| 2013 | -- | $139,150 |
| 2012 | -- | $139,150 |
| 2011 | -- | $139,150 -5.3% |
| 2010 | -- | $147,000 -10.8% |
| 2009 | -- | $164,820 +10% |
| 2008 | -- | $149,840 |
| 2007 | -- | $149,840 +8.4% |
| 2006 | -- | $138,260 +5.9% |
| 2005 | -- | $130,540 -2.2% |
| 2004 | -- | $133,410 |
| 2003 | -- | $133,410 +10.3% |
| 2002 | -- | $120,920 |
| 2001 | -- | $120,920 |
Find assessor info on the county website
Monthly payment
Est. payment
Payment breakdown
Explore the cost of this home by adjusting the details. Changes won't be saved.Climate risks
Neighborhood: River Plantation
Nearby schools
Schools provided by the listing agent
- Elementary: Wilkinson Elementary School
- Middle: Stockton Junior High School
- High: Conroe High School
Source: HAR. This data may not be complete. We recommend contacting the local school district to confirm school assignments for this home.


Similar homes
- $330,0003 bd2 ba1.9k sqft209 Summit Dr, Conroe, TX 77303For Sale
 MLS ID #18511801, Amie Pravel, Nan & Company Properties - Woodlands Office. HAR
- $315,0003 bd3 ba2.1k sqft1022 Summer Park Blvd, Conroe, TX 77303For Sale
 MLS ID #90620448, Alfonso Garcia, Generation Realty & Associates. HAR
- $289,9003 bd2 ba1.6k sqft166 Fairwind Trail Dr, Conroe, TX 77385For Sale
 MLS ID #55282449, Jason Rexwinkle, RE/MAX Partners. HAR
- $405,0004 bd4 ba3k sqft2007 Brookmont Dr, Conroe, TX 77301For Sale
 MLS ID #48206720, Tracy Halverson, Corcoran Genesis. HAR
