Discover this stunning 4-bedroom, 3.5-bath gem nestled on an oversized corner lot in the Estates of Wedgewood Falls. This 2904 sq. ft. home, built in 2015, invites you with an open floor plan, high ceilings, and natural light streaming through abundant windows. The spacious family room features a remote-start stone fireplace, seamlessly connecting to a chef’s kitchen with granite counters, stainless steel appliances, and ample storage. The first floor boasts a dedicated office and a private primary suite with tray ceilings. Upstairs, a game room and three additional bedrooms await, including one with an ensuite bath. Outside, enjoy a private fenced backyard with a pergola, perfect for relaxing by your pool and hot tub.
For sale
$517,500
3 Muthill Cir, Conroe, TX 77304
4beds
2,904sqft
Single Family Residence
Built in 2015
0.37 Acres Lot
$505,600 Zestimate®
$178/sqft
$17/mo HOA
What's special
Remote-start stone fireplaceOpen floor planDedicated officeHigh ceilingsStainless steel appliancesSpacious family roomOversized corner lot
- 29 days
- 851
- 24
Likely to sell faster than
Zillow last checked:
Listing updated:
Listed by:
Linda Bone TREC #0670734 936-230-9845,
Texans Real Estate LLC
Source: HAR,MLS#: 57000122
Facts & features
Interior
Bedrooms & bathrooms
- Bedrooms: 4
- Bathrooms: 4
- Full bathrooms: 3
- 1/2 bathrooms: 1
Primary bedroom
- Level: First
- Area: 252
- Dimensions: 18x14
Bedroom
- Level: Second
- Area: 143
- Dimensions: 11x13
Bedroom
- Level: Second
- Area: 130
- Dimensions: 10x13
Bedroom
- Level: Second
- Area: 143
- Dimensions: 13x11
Breakfast
- Level: First
- Area: 143
- Dimensions: 13x11
Family room
- Level: First
- Area: 352
- Dimensions: 22x16
Game room
- Level: Second
- Area: 320
- Dimensions: 20x16
Other
- Level: First
- Area: 132
- Dimensions: 11x12
Heating
- Electric, Zoned
Cooling
- Electric, Zoned
Appliances
- Included: Disposal, Gas Oven, Microwave, Gas Cooktop, Dishwasher
- Laundry: Electric Dryer Hookup, Washer Hookup
Features
- Crown Molding, Formal Entry/Foyer, High Ceilings, 3 Bedrooms Up, En-Suite Bath, Primary Bed - 1st Floor, Walk-In Closet(s)
- Flooring: Carpet, Tile
- Windows: Window Coverings
- Number of fireplaces: 1
- Fireplace features: Gas Log
Interior area
- Total structure area: 2,904
- Total interior livable area: 2,904 sqft
Video & virtual tour
Property
Parking
- Total spaces: 2
- Parking features: Attached
- Attached garage spaces: 2
Features
- Stories: 2
- Patio & porch: Covered
- Has private pool: Yes
- Pool features: In Ground, Pool/Spa Combo
- Fencing: Back Yard
Lot
- Size: 0.37 Acres
- Features: Corner Lot, 1/4 Up to 1/2 Acre
Details
- Parcel number: 438209
Construction
Type & style
- Home type: SingleFamily
- Architectural style: Traditional
- Property subtype: Single Family Residence
Materials
- Brick
- Foundation: Slab
- Roof: Composition
Condition
- New construction: No
- Year built: 2015
Utilities & green energy
- Sewer: Public Sewer
- Water: Public
Community & HOA
Community
- Subdivision: Estates Of Wedgewood Falls
HOA
- Has HOA: Yes
- HOA fee: $200 annually
Location
- Region: Conroe
Financial & listing details
- Price per square foot: $178/sqft
- Tax assessed value: $428,282
- Annual tax amount: $8,677
- Date on market: 10/10/2026
- Road surface type: Concrete, Curbs, Gutters
Estimated market value
$505,600
$480,000 - $531,000
$3,175/mo
Price history
| Date | Event | Price |
|---|---|---|
| 10/16/2026 | Listed for sale | $517,500+21.8%$178/sqft |
Source:  HAR #57000122 Report a problem | ||
| 6/14/2022 | Listing removed | -- |
Source: HAR #85419273 Report a problem | ||
| 5/20/2022 | Pending sale | $425,000$146/sqft |
Source: HAR #85419273 Report a problem | ||
| 5/16/2022 | Listed for sale | $425,000+34.9%$146/sqft |
Source: HAR #85419273 Report a problem | ||
| 8/6/2020 | Listing removed | $315,000$108/sqft |
Source: JLA Realty #6607389 Report a problem | ||
| 6/27/2020 | Pending sale | $315,000$108/sqft |
Source: JLA Realty #6607389 Report a problem | ||
| 6/9/2020 | Price change | $315,000-3%$108/sqft |
Source: JLA Realty #6607389 Report a problem | ||
| 5/3/2020 | Price change | $324,9000%$112/sqft |
Source: JLA Realty #6607389 Report a problem | ||
| 4/25/2020 | Listed for sale | $325,000$112/sqft |
Source: JLA Realty #6607389 Report a problem | ||
| 3/31/2016 | Sold | -- |
Source: Agent Provided Report a problem | ||
Public tax history
| Year | Property taxes | Tax assessment |
|---|---|---|
| 2025 | $7,656 -1.4% | $428,282 +4.1% |
| 2024 | $7,764 -4.9% | $411,360 -5.1% |
| 2023 | $8,160 | $433,670 +4.7% |
| 2022 | -- | $414,280 +28.3% |
| 2021 | $8,641 +11.3% | $322,790 +6.4% |
| 2020 | $7,765 +0.7% | $303,440 +2.7% |
| 2019 | $7,712 -3.1% | $295,410 -4.1% |
| 2018 | $7,961 | $308,000 +2.5% |
| 2017 | $7,961 +27% | $300,350 +49.9% |
| 2016 | $6,268 +1181.5% | $200,340 +474.7% |
| 2015 | $489 | $34,860 +68% |
| 2014 | $489 | $20,750 |
Find assessor info on the county website
Monthly payment
Est. payment
Payment breakdown
Explore the cost of this home by adjusting the details. Changes won't be saved.Climate risks
Neighborhood: Wedgewood
Nearby schools
Schools provided by the listing agent
- Elementary: Giesinger Elementary School
- Middle: Peet Junior High School
- High: Conroe High School
Source: HAR. This data may not be complete. We recommend contacting the local school district to confirm school assignments for this home.


Similar homes
- $515,0004 bd3 ba3k sqft3565 Falcon Way, Conroe, TX 77304For Sale
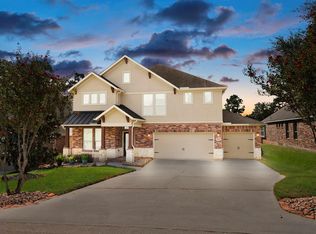 MLS ID #83673373, Harris Bernard, Keller Williams Realty The Woodlands. HAR
- $549,0003 bd2 ba2.6k sqft10117 Shady Hollow Dr, Conroe, TX 77304For Sale
 MLS ID #25891576, Michael Seder, eXp Realty LLC. HAR
- $535,0003 bd3 ba3.2k sqft13 Royal Dalton Cir, Conroe, TX 77304For Sale
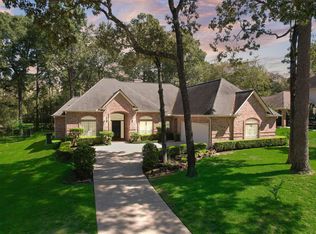 MLS ID #44197855, Dana Colborn, Real Broker, LLC. HAR
- $475,0004 bd3 ba2.7k sqft2-A Wellington Ln, Conroe, TX 77304For Sale
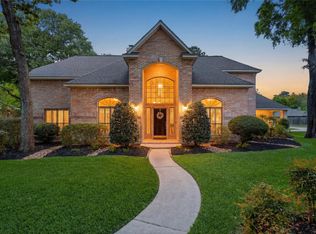 MLS ID #93589346, Terri Blewett, Keller Williams Realty Northeast. HAR
