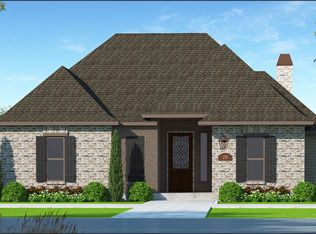
Situated in the desirable and picturesque Camellia community, this exquisite French Arcadian-inspired custom residence showcases 4 bedrooms, 3 baths, and the perfect balance of luxury and modern ease. From the moment you arrive, its timeless character shines through, highlighted by solid Mahogany exterior doors and soaring ceilings that elevate the spacious design. Inside, Italian tile flooring extends gracefully across the first level, bringing a sense of European refinement. Expansive windows welcome abundant natural light, filling the home with warmth and charm. Crafted with exceptional detail, this property includes distinctive features and premium upgrades for both beauty and practicality. The open-concept design is ideal for gatherings, while each space is tailored for everyday comfort. Nearing completion, it still allows for select small personalized touches, offering a rare chance to create your dream space. This one-of-a-kind home is not to be missed!
New construction
Price cut: $9K (8/13)
$550,000
40 Trellis Ct, Conroe, TX 77304
4beds
2,834sqft
Single Family Residence
Built in 2024
10,301 Square Feet Lot
$541,300 Zestimate®
$194/sqft
$147/mo HOA
What's special
Expansive windowsAbundant natural lightItalian tile flooringSoaring ceilingsSolid mahogany exterior doorsOpen-concept design
- 384 days
- 71
- 3
Zillow last checked:
Listing updated:
Listed by:
Thomas Arnold TREC #0797391 936-900-6422,
LPT Realty, LLC
Source: HAR,MLS#: 32028321
Facts & features
Interior
Bedrooms & bathrooms
- Bedrooms: 4
- Bathrooms: 3
- Full bathrooms: 3
Rooms
- Room types: Family Room, Utility Room
Primary bedroom
- Level: First
- Area: 210
- Dimensions: 15x14
Bedroom
- Level: First
- Area: 108
- Dimensions: 10x10.8
Bedroom
- Level: Second
- Area: 100
- Dimensions: 10x10
Bedroom
- Level: Second
- Area: 132
- Dimensions: 12x11
Other
- Level: First
- Area: 120
- Dimensions: 12x10
Family room
- Level: First
- Area: 331.2
- Dimensions: 18.4x18
Game room
- Level: Second
- Area: 152.46
- Dimensions: 12.6x12.10
Heating
- Electric
Cooling
- Electric
Appliances
- Included: ENERGY STAR Qualified Appliances, Water Heater, Disposal, Convection Oven, Freestanding Oven, Gas Oven, Oven, Microwave, Gas Cooktop, Gas Range, Dishwasher
- Laundry: Electric Dryer Hookup, Gas Dryer Hookup, Washer Hookup
Features
- High Ceilings, 2 Bedrooms Down, Primary Bed - 1st Floor, Walk-In Closet(s)
- Flooring: Carpet, Tile
- Number of fireplaces: 1
- Fireplace features: Gas Log
Interior area
- Total structure area: 2,834
- Total interior livable area: 2,834 sqft
Property
Parking
- Total spaces: 2
- Parking features: Attached
- Attached garage spaces: 2
Features
- Stories: 2
- Patio & porch: Covered, Patio/Deck, Porch
- Exterior features: Back Green Space, Side Yard
Lot
- Size: 10,301 Square Feet
- Features: Back Yard, Subdivided, 0 Up To 1/4 Acre
Details
- Parcel number: 349620
Construction
Type & style
- Home type: SingleFamily
- Architectural style: French
- Property subtype: Single Family Residence
Materials
- Blown-In Insulation, Brick, Cement Siding
- Foundation: Slab
- Roof: Composition
Condition
- New construction: Yes
- Year built: 2024
Details
- Builder name: ASTRA DEVELOPERS LLC
Utilities & green energy
- Sewer: Public Sewer
- Water: Public
Green energy
- Energy efficient items: Lighting, HVAC, HVAC>13 SEER
Community & HOA
Community
- Subdivision: Camellia
HOA
- Has HOA: Yes
- HOA fee: $440 quarterly
Location
- Region: Conroe
Financial & listing details
- Price per square foot: $194/sqft
- Tax assessed value: $504,913
- Annual tax amount: $10,060
- Date on market: 9/15/2025
- Listing terms: Cash,Conventional,FHA,VA Loan
- Road surface type: Concrete, Curbs
Estimated market value
$541,300
$514,000 - $568,000
$2,813/mo
Price history
| Date | Event | Price |
|---|---|---|
| 8/13/2026 | Price change | $550,000-1.6%$194/sqft |
Source:  HAR #32028321 Report a problem HAR #32028321 Report a problem | ||
| 7/29/2026 | Price change | $559,000-2.8%$197/sqft |
Source: HAR #32028321 Report a problem | ||
| 5/7/2026 | Price change | $575,000-3.4%$203/sqft |
Source: HAR #32028321 Report a problem | ||
| 1/25/2026 | Price change | $595,000-4%$210/sqft |
Source: HAR #32028321 Report a problem | ||
| 9/15/2025 | Price change | $620,000-0.3%$219/sqft |
Source: HAR #32028321 Report a problem | ||
| 7/1/2025 | Price change | $622,000-0.1%$219/sqft |
Source: HAR #76908210 Report a problem | ||
| 4/21/2025 | Price change | $622,500-0.4%$220/sqft |
Source: HAR #76908210 Report a problem | ||
| 3/6/2025 | Listed for sale | $624,997-2.3%$221/sqft |
Source: HAR #76908210 Report a problem | ||
| 10/11/2023 | Listing removed | -- |
Source: HAR #9692025 Report a problem | ||
| 12/13/2022 | Listed for sale | $639,900-0.8%$226/sqft |
Source: HAR #9692025 Report a problem | ||
| 6/11/2022 | Listing removed | -- |
Source: HAR #26090076 Report a problem | ||
| 4/15/2022 | Price change | $645,000+12.2%$228/sqft |
Source: HAR #26090076 Report a problem | ||
| 3/8/2022 | Listed for sale | $575,000+1374.4%$203/sqft |
Source: Owner Report a problem | ||
| 2/28/2020 | Listing removed | $39,000$14/sqft |
Source: Keller Williams Advtge Realty #31921338 Report a problem | ||
| 2/13/2020 | Pending sale | $39,000$14/sqft |
Source: Keller Williams Advtge Realty #31921338 Report a problem | ||
| 4/19/2019 | Price change | $39,000-7.1%$14/sqft |
Source: Keller Williams Advantage Realty #31921338 Report a problem | ||
| 1/10/2019 | Price change | $42,000-15.9%$15/sqft |
Source: Keller Williams Advantage Realty #31921338 Report a problem | ||
| 12/19/2018 | Listed for sale | $49,950-23.2%$18/sqft |
Source: Keller Williams Advtge Realty #31921338 Report a problem | ||
| 8/1/2017 | Listing removed | $65,000$23/sqft |
Source: Keller Williams Realty Conroe #99528010 Report a problem | ||
| 7/26/2016 | Listed for sale | $65,000+88.4%$23/sqft |
Source: Keller Williams Realty Conroe #99528010 Report a problem | ||
| 3/15/2015 | Listing removed | $34,500$12/sqft |
Source: Coleman Realty #35973425 Report a problem | ||
| 5/7/2014 | Listed for sale | $34,500+15.4%$12/sqft |
Source: Coleman Realty #35973425 Report a problem | ||
| 7/30/2013 | Price change | $29,900-14.6%$11/sqft |
Source: Coleman Realty #35973425 Report a problem | ||
| 5/8/2013 | Listed for sale | $35,000+85.2%$12/sqft |
Source: Coleman Realty #35973425 Report a problem | ||
| 9/25/2011 | Listing removed | $18,900$7/sqft |
Source: Keller Williams Realty Pearland #75774896 Report a problem | ||
Public tax history
| Year | Property taxes | Tax assessment |
|---|---|---|
| 2025 | $10,060 -4.8% | $504,913 -4.5% |
| 2024 | $10,565 +13.3% | $528,682 +10.8% |
| 2023 | $9,329 | $477,310 +81.4% |
| 2022 | -- | $263,130 +258.9% |
| 2021 | $1,600 -3.1% | $73,320 |
| 2020 | $1,651 -3% | $73,320 |
| 2019 | $1,702 -4.9% | $73,320 |
| 2018 | $1,790 -0.3% | $73,320 |
| 2017 | $1,795 +27.8% | $73,320 +27.8% |
| 2016 | $1,404 +340.5% | $57,350 |
| 2015 | $319 | $57,350 +343.9% |
| 2014 | $319 | $12,920 |
| 2013 | -- | $12,920 -77.5% |
| 2006 | -- | $57,350 |
Find assessor info on the county website
Monthly payment
Est. payment
Payment breakdown
Explore the cost of this home by adjusting the details. Changes won't be saved.Climate risks
Neighborhood: Water Crest
Nearby schools
Schools provided by the listing agent
- Elementary: Lagway Elementary School
- Middle: Calfee Middle School
- High: Willis High School
Source: HAR. This data may not be complete. We recommend contacting the local school district to confirm school assignments for this home.
Similar homes
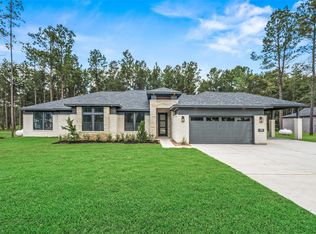
- $535,0003 bd3 ba2.7k sqft204 Bee Balm Ct, Conroe, TX 77304For Sale
 MLS ID #4946439, Michael Sproba, Synergy Real Estate Professionals. HAR
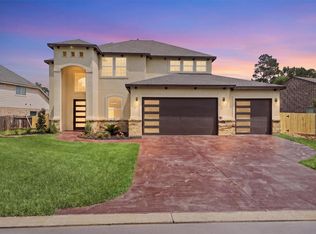
 - $566,8004 bd4 ba3.3k sqft703 Short Mill Run, Montgomery, TX 77316New Construction
 MLS ID #17098066, Nicole Evans, Dalton Wade Inc. HAR
 - $523,0224 bd3 ba2.5k sqft13656 Armstrong St, Conroe, TX 77303New Construction
 HAR
HAR - $530,0004 bd4 ba3.3k sqft3388 Wooded Ln, Conroe, TX 77301New Construction
 MLS ID #41223772, Elio Alanis, Keller Williams ARE. HAR
