New 3 Bed,2.5 baths,study, electric fireplace,& 2-car garage featuring an EV Charging plug.Open living design connects the living, dining & kitchen, perfect for gatherings.W/10ft ceilings, 8ft accent painted interior doors,& 6in baseboards.Chef’s kitchen is equipped w/an oversized Quartz island, upgraded backsplash, under cabinet lighting & plugs for a seemless appearance!Soft close Kitchen cabinet doors/drawers & a large walk in pantry that has access to garage too. Primary Retreat has a large walk in closet & walk in shower,stand alone soaking tub, separate double vanities & access to utility room from closet.Front room could be an office/sitting room.This home has plenty of storage in mind w/multiple hallway closets & secondary bath w/bonus cabinets behind the door.Both front & back covered porches have tongue & groove accent ceiling.This home prioritizes health & comfort with a dedicated dehumidifier & Energy Recovery Ventilator (ERV), ensuring superior indoor air quality yr-round.
New construction
Price cut: $50K (5/21)
$500,000
6422 Sugar Bush Dr, Magnolia, TX 77354
3beds
2,339sqft
:
Get pre-qualified$3,511/mo
Single Family Residence
Built in 2024
0.32 Acres Lot
$484,400 Zestimate®
$214/sqft
$21/mo HOA
What's special
- 70 days |
- 322 |
- 33 |
Zillow last checked:
Listing updated:
Listed by:
Maria Navejas TREC #0706615 325-267-0588,
Grand Terra Realty,
Yazmin Gutierrez
Source: HAR,MLS#: 32588848
Facts & features
Interior
Bedrooms & bathrooms
- Bedrooms: 3
- Bathrooms: 3
- Full bathrooms: 2
- 1/2 bathrooms: 1
Rooms
- Room types: Family Room, Utility Room
Primary bathroom
- Features: Full Secondary Bathroom Down, Half Bath, Primary Bath: Double Sinks, Primary Bath: Separate Shower, Primary Bath: Soaking Tub, Secondary Bath(s): Tub/Shower Combo, Vanity Area
Kitchen
- Features: Breakfast Bar, Kitchen Island, Kitchen open to Family Room, Pantry, Soft Closing Cabinets, Soft Closing Drawers, Under Cabinet Lighting, Walk-in Pantry
Heating
- Heat Pump
Cooling
- Ceiling Fan(s), Heat Pump
Appliances
- Included: ENERGY STAR Qualified Appliances, Disposal, Convection Oven, Electric Oven, Microwave, Electric Cooktop, Dishwasher
- Laundry: Electric Dryer Hookup, Washer Hookup
Features
- Formal Entry/Foyer, High Ceilings, All Bedrooms Down, En-Suite Bath, Primary Bed - 1st Floor, Walk-In Closet(s)
- Flooring: Tile, Vinyl
- Doors: Insulated Doors
- Windows: Insulated/Low-E windows
- Number of fireplaces: 1
- Fireplace features: Electric
Interior area
- Total structure area: 2,339
- Total interior livable area: 2,339 sqft
Video & virtual tour
Property
Parking
- Total spaces: 2
- Parking features: Attached, Oversized, Double-Wide Driveway
- Attached garage spaces: 2
Features
- Stories: 1
- Patio & porch: Covered, Patio/Deck, Porch
- Exterior features: Back Green Space, Side Yard, Sprinkler System
- Fencing: Back Yard
Lot
- Size: 0.32 Acres
- Features: Back Yard, Cleared, Corner Lot, Subdivided, Wooded, 1/4 Up to 1/2 Acre
Details
- Additional parcels included: 94950403500
- Parcel number: 182437
Construction
Type & style
- Home type: SingleFamily
- Architectural style: Ranch,Traditional
- Property subtype: Single Family Residence
Materials
- Foam Insulation, Spray Foam Insulation, Brick, Cement Siding, Wood Siding
- Foundation: Slab on Builders Pier
- Roof: Composition
Condition
- New construction: Yes
- Year built: 2024
Details
- Builder name: BT Grace Homes
Utilities & green energy
- Sewer: Aerobic Septic, Septic Tank
- Water: Water District
Green energy
- Green verification: ENERGY STAR Certified Homes, HERS Index Score, Other Energy Report
- Energy efficient items: Thermostat, Lighting, HVAC, HVAC>13 SEER, Exposure/Shade, Other Energy Features
Community & HOA
Community
- Features: Subdivision Tennis Court
- Subdivision: Westwood
HOA
- Has HOA: Yes
- Amenities included: Basketball Court, Clubhouse, Park, Picnic Area, Playground, Pool, Tennis Court(s)
- HOA fee: $251 annually
Location
- Region: Magnolia
Financial & listing details
- Price per square foot: $214/sqft
- Annual tax amount: $884
- Date on market: 5/21/2026
- Listing terms: Cash,Conventional,FHA,Investor,VA Loan
- Ownership: Full Ownership
- Road surface type: Asphalt
Estimated market value
$484,400
$460,000 - $509,000
$2,803/mo
Price history
| Date | Event | Price |
|---|---|---|
| 5/21/2026 | Price change | $500,000-9.1%$214/sqft |
Source:  HAR #32588848 Report a problem HAR #32588848 Report a problem | ||
| 2/19/2026 | Price change | $550,000-3.5%$235/sqft |
Source: HAR #59095633 Report a problem | ||
| 1/15/2025 | Listed for sale | $570,000-0.9%$244/sqft |
Source: HAR #59095633 Report a problem | ||
| 9/3/2024 | Listing removed | $3,600$2/sqft |
Source:  HAR #19810763 Report a problem HAR #19810763 Report a problem | ||
| 8/26/2024 | Listed for rent | $3,600$2/sqft |
Source: HAR #19810763 Report a problem | ||
| 8/16/2024 | Listing removed | $575,000$246/sqft |
Source: HAR #73140568 Report a problem | ||
| 5/19/2024 | Listed for sale | $575,000$246/sqft |
Source: HAR #73140568 Report a problem | ||
Public tax history
Tax history is unavailable.
Monthly payment
Est. payment
Payment breakdown
Explore the cost of this home by adjusting the details. Changes won't be saved.Climate risks
Neighborhood: 77354
Nearby schools
GreatSchools rating
- 9/10Tom R Ellisor Elementary SchoolGrades: PK-4Distance: 1.4 mi
- 7/10Bear Branch Junior High SchoolGrades: 7-8Distance: 2.5 mi
- 7/10Magnolia High SchoolGrades: 9-12Distance: 7.3 mi
Schools provided by the listing agent
- Elementary: Tom R. Ellisor Elementary School
- Middle: Bear Branch Junior High School
- High: Magnolia High School
Source: HAR. This data may not be complete. We recommend contacting the local school district to confirm school assignments for this home.
- $--4 bd3 ba2.3k sqft6418 Sugar Bush Dr, Magnolia, TX 77354Sold

- $391,900-- bd2 ba2k sqft6414 Sugarbush Dr, Magnolia, TX 77354Off Market
- $500,8004 bd3 ba2.5k sqft1027 Weisinger Dr, Magnolia, TX 77354Off Market
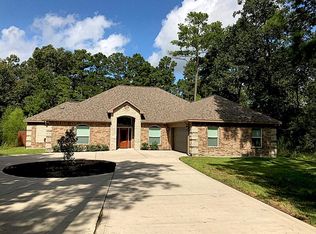
- $--0.459 Acres6402 Sugar Bush Dr, Magnolia, TX 77354Off Market
- $465,600-- bd2 ba2.6k sqft6410 Sugar Bush Dr, Magnolia, TX 77354Off Market
- $493,2004 bd2 ba2.8k sqft1030 Weisinger Dr, Magnolia, TX 77354Off Market
- $380,7003 bd2 ba2.1k sqft1022 Weisinger Dr, Magnolia, TX 77354Off Market
- $882,6004 bd5 ba3.5k sqft6421 Ranch Lake Dr, Magnolia, TX 77354Off Market
A local agent can set up tours, give advice and negotiate with sellers.
Similar homes
- $484,9003 bd3 ba2.2k sqft33003 E Westwood Square East Dr, Magnolia, TX 77354For Sale
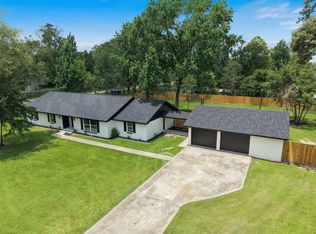 MLS ID #31674492, Joan Devos, Parkway Realty - Mary Smitherman, Broker. HAR
 - $414,5004 bd3 ba2.3k sqft27214 Lombard Wood Dr, Magnolia, TX 77354For Sale
 MLS ID #61825865, Nicole Agnew, Real Broker, LLC. HAR
 - $499,9504 bd3 ba2.1k sqft18234 Atkinson Ln, Conroe, TX 77384For Sale
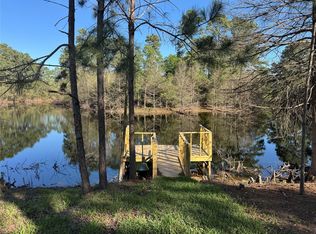 MLS ID #65755941, Moeez Khan, Keller Williams Realty Southwest. HAR
 - $469,9004 bd3 ba3k sqft14130 Trail Creek Ct, Conroe, TX 77384For Sale
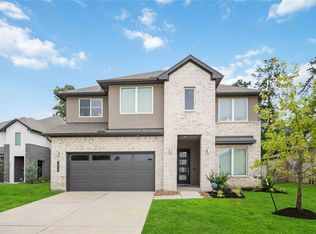 MLS ID #51353717, Earl Trammell, Coldwell Banker Universal. HAR
 - $480,0003 bd2 ba2.2k sqft11357 Grand Harbor Blvd, Montgomery, TX 77356For SaleMLS ID #91784281, Renee' Tillman, Century 21 Lucky Money. HAR
- $586,2083 bd3 ba2k sqft17728 Gold Saddle Ln, Magnolia, TX 77354New ConstructionHAR
- $507,0004 bd3 ba1.8k sqft53 W Torch Pine Cir, Spring, TX 77381For SaleMLS ID #84856764, Autumn Leigh, Compass RE Texas, LLC - The Woodlands. HAR
- $739,0004 bd3 ba3.4k sqft12019 Beth Ln, Magnolia, TX 77354For SaleMLS ID #90792221, Rose Nava, JEA Properties. HAR
- $454,9904 bd3 ba2.6k sqft11310 Iron Horse St, Montgomery, TX 77316New ConstructionHAR
- $485,0004 bd4 ba3.1k sqft11947 Fawnview Dr, Houston, TX 77070For SaleMLS ID #56191552, Nicholas Greer, Happen Houston. HAR
- $474,7724 bd3 ba2.5k sqft7058 N Lake Clopton Dr, Montgomery, TX 77316New ConstructionHAR
- $459,9905 bd4 ba2.7k sqft11314 Iron Horse St, Montgomery, TX 77316New ConstructionHAR
- $520,0004 bd3 ba2.8k sqft22030 Gateway Arch Dr, Porter, TX 77365For SaleMLS ID #18054293, Leslie Kelly-Nicholls, eXp Realty LLC. HAR
- $514,5404 bd4 ba2.6k sqft413 Lone Ranger Dr, Montgomery, TX 77316New ConstructionHAR
- $653,0254 bd4 ba2.5k sqft17732 Gold Saddle Ln, Magnolia, TX 77354New ConstructionHAR
- $380,0004 bd3 ba2.8k sqft1253 Wandering Brook St, Magnolia, TX 77354For SaleMLS ID #89792199, Rachel Rost, Berkshire Hathaway HomeServices Premier Properties. HAR
- $565,0003 bd4 ba2.6k sqft16559 Branchers Dr, Magnolia, TX 77354New ConstructionHAR
- $282,9754 bd2 ba1.7k sqft40704 Pessi Rd, Magnolia, TX 77354New ConstructionHAR
- $271,1903 bd2 ba1.4k sqft12959 Daniel Springs Ln, Magnolia, TX 77354New ConstructionHAR
- $352,0003 bd3 ba2.1k sqft11467 Billy Bobs St, Montgomery, TX 77316New ConstructionHAR
