Modern luxury meets low-maintenance living in this premier 55+ gated community! Overlooking a scenic neighborhood pond with wrought-iron fencing, this 2-bedroom, 2-full-bath home features high ceilings, rustic wood accent beams, and a dedicated home office. At the heart of the home, the chef’s kitchen boasts a large center island perfect for gathering. Step outside to your private outdoor oasis—complete with a screened porch, covered pergola, and built-in gas grill with peaceful water views. HOA amenities handle full lawn maintenance and garbage service so you can enjoy resort-style perks: controlled access, neighborhood boat launch, dog park, pickleball and tennis courts, and a community pool. Neighborhood is just minutes away from shopping, medical, and restaurants.
For sale
$489,900
5638 Fountain Villas Way, Conroe, TX 77304
2beds
2,162sqft
Single Family Residence
Built in 2018
8,054 Square Feet Lot
$479,100 Zestimate®
$227/sqft
$308/mo HOA
What's special
- 29 days
- 192
- 11
Likely to sell faster than
Zillow last checked:
Listing updated:
Listed by:
Janet Lindsey TREC #0586488 936-494-9250,
Myers & Lindsey Real Estate
Source: HAR,MLS#: 50887947
Facts & features
Interior
Bedrooms & bathrooms
- Bedrooms: 2
- Bathrooms: 2
- Full bathrooms: 2
Rooms
- Room types: Utility Room
Primary bedroom
- Level: First
- Area: 280
- Dimensions: 20x14
Bedroom
- Level: First
- Dimensions: 11/11
Other
- Level: First
- Area: 120
- Dimensions: 12x10
Dining room
- Level: First
- Area: 156
- Dimensions: 13x12
Kitchen
- Level: First
- Area: 260
- Dimensions: 20x13
Living room
- Level: First
- Area: 270
- Dimensions: 18x15
Heating
- Natural Gas
Cooling
- Ceiling Fan(s), Electric
Appliances
- Included: ENERGY STAR Qualified Appliances, Disposal, Convection Oven, Microwave, Gas Cooktop, Dishwasher
- Laundry: Electric Dryer Hookup, Washer Hookup
Features
- Formal Entry/Foyer, High Ceilings, Vaulted Ceiling, Sitting Area, Split Plan, Walk-In Closet(s)
- Flooring: Tile
- Windows: Window Coverings
- Number of fireplaces: 1
- Fireplace features: Free Standing, Gas, Gas Log
Interior area
- Total structure area: 2,162
- Total interior livable area: 2,162 sqft
Property
Parking
- Total spaces: 2
- Parking features: Attached, Additional Parking, Double-Wide Driveway
- Attached garage spaces: 2
Features
- Stories: 1
- Patio & porch: Porch, Screened
- Exterior features: Sprinkler System
- Fencing: Back Yard
- Has view: Yes
- View description: Water
- Has water view: Yes
- Water view: Water
- Waterfront features: Pond
Lot
- Size: 8,054 Square Feet
- Features: Back Yard, Subdivided, Waterfront, 0 Up To 1/4 Acre
Details
- Parcel number: 481007
Construction
Type & style
- Home type: SingleFamily
- Architectural style: Traditional
- Property subtype: Single Family Residence
Materials
- Brick, Cement Siding
- Foundation: Slab
- Roof: Composition
Condition
- New construction: No
- Year built: 2018
Utilities & green energy
- Sewer: Public Sewer
- Water: Public
Green energy
- Energy efficient items: Thermostat, Lighting, HVAC, Exposure/Shade
Community & HOA
Community
- Senior community: Yes
- Subdivision: Villas At White Oak Ranch
HOA
- Has HOA: Yes
- Amenities included: Boat Ramp, Clubhouse, Dog Park, Fitness Center, Picnic Area, Pond, Pool, Tennis Court(s)
- HOA fee: $308 monthly
Location
- Region: Conroe
Financial & listing details
- Price per square foot: $227/sqft
- Tax assessed value: $431,783
- Annual tax amount: $7,190
- Date on market: 9/18/2026
- Listing terms: Cash,Conventional,FHA,VA Loan
- Exclusions: Ask Agent
- Ownership: Full Ownership
- Road surface type: Concrete, Curbs, Gutters
Estimated market value
$479,100
$455,000 - $503,000
$2,895/mo
Price history
| Date | Event | Price |
|---|---|---|
| 9/18/2026 | Listed for sale | $489,900$227/sqft |
Source:  HAR #50887947 Report a problem HAR #50887947 Report a problem | ||
| 4/18/2019 | Sold | -- |
Source: Agent Provided Report a problem | ||
Public tax history
| Year | Property taxes | Tax assessment |
|---|---|---|
| 2025 | $2,509 -29.1% | $431,783 -4.2% |
| 2024 | $3,538 +5.7% | $450,770 +8.7% |
| 2023 | $3,349 | $414,870 -1.8% |
| 2022 | -- | $422,340 +18.1% |
| 2021 | $4,872 -5.2% | $357,670 -8.7% |
| 2020 | $5,139 +27% | $391,720 +92% |
| 2019 | $4,047 +678.6% | $203,980 +733.6% |
| 2018 | $520 | $24,470 |
Find assessor info on the county website
Monthly payment
Est. payment
Payment breakdown
Explore the cost of this home by adjusting the details. Changes won't be saved.Climate risks
Neighborhood: White Oak Ranch
Nearby schools
Schools provided by the listing agent
- Elementary: Lagway Elementary School
- Middle: Calfee Middle School
- High: Willis High School
Source: HAR. This data may not be complete. We recommend contacting the local school district to confirm school assignments for this home.
- $507,6003 bd2 ba2.5k sqft5634 Fountain Villas Way, Conroe, TX 77304Off Market
- $365,7002 bd2 ba1.9k sqft5642 Fountain Villas Way, Conroe, TX 77304Off Market
- $428,8002 bd2 ba1.8k sqft5646 Fountain Villas Way, Conroe, TX 77304Off Market
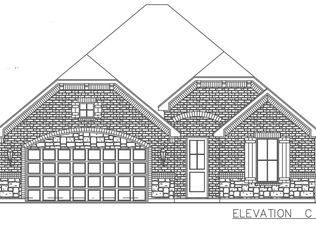
- $590,800-- bd3 ba3.1k sqft5630 Fountain Villas Way, Conroe, TX 77304Off Market
Similar homes
- $517,5004 bd4 ba2.9k sqft3 Muthill Cir, Conroe, TX 77304For Sale
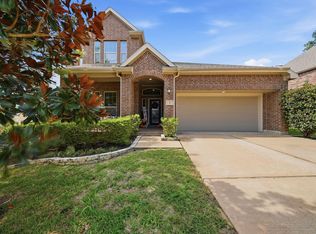 MLS ID #57000122, Linda Bone, Texans Real Estate LLC. HAR
 - $384,9002 bd2 ba2k sqft5757 Lakeside Villas Ct, Conroe, TX 77304For Sale
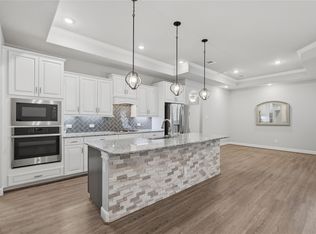 MLS ID #39633858, Tracey Kerr, Top Guns Realty on Lake Conroe. HAR
 - $419,9004 bd3 ba2.9k sqft12219 Azur Springs Ct, Conroe, TX 77304For Sale
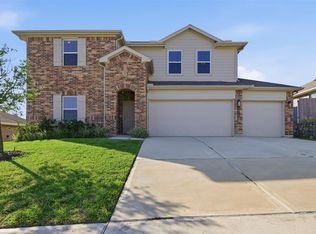 MLS ID #28738392, Taylor Snyder, Redbird Realty LLC. HAR
 - $379,0002 bd2 ba1.8k sqft5758 Lakeside Villas Ct, Conroe, TX 77304For Sale
 MLS ID #23864666, Jon Kraft, Keller Williams Realty The Woodlands. HAR
