Welcome to 3565 Falcon Way in Estates of Wedgewood Falls, offering approximately 3,081 square feet of living space. Built in 2016, this 4-bedroom home features an open layout with generous living areas, natural light, and a 3-car garage. The kitchen flows seamlessly into the main living areas, creating an inviting setting for everyday living and entertaining. The primary suite provides a spacious retreat, while additional bedrooms and flexible spaces offer versatility. A standout feature is the screened-in covered outdoor living area with a built-in grill, sink, beverage refrigerator, cabinetry, and ceiling fan. Step outside to a large fenced backyard with stone hardscaping and a beautiful wooded backdrop. Additional highlights include a whole-home Generac generator and well-maintained indoor and outdoor spaces. Conveniently located near shopping, dining, major roadways, and area amenities. Explore the home through professional photography, aerial views, and a Matterport 3D tour.
For sale
$515,000
3565 Falcon Way, Conroe, TX 77304
4beds
3,081sqft
Single Family Residence
Built in 2016
8,415 Square Feet Lot
$501,300 Zestimate®
$167/sqft
$17/mo HOA
What's special
Beautiful wooded backdropNatural light
- 9 days
- 135
- 19
Likely to sell faster than
Zillow last checked:
Listing updated:
Listed by:
Harris Bernard TREC #0835635 832-428-4409,
Keller Williams Realty The Woodlands
Source: HAR,MLS#: 83673373
Facts & features
Interior
Bedrooms & bathrooms
- Bedrooms: 4
- Bathrooms: 3
- Full bathrooms: 3
Primary bedroom
- Level: First
- Area: 210
- Dimensions: 15 x 14
Bedroom
- Level: Second
- Area: 121
- Dimensions: 11 x 11
Bedroom
- Level: Second
- Area: 132
- Dimensions: 11 x 12
Bedroom
- Level: First
- Area: 120
- Dimensions: 12 x 10
Other
- Level: First
- Area: 120
- Dimensions: 12 x 10
Breakfast
- Level: First
- Area: 81
- Dimensions: 9 x 9
Dining room
- Level: First
- Area: 120
- Dimensions: 12 x 10
Game room
- Level: Second
- Area: 192
- Dimensions: 16 x 12
Living room
- Level: First
- Area: 288
- Dimensions: 18 x 16
Media room
- Level: Second
- Area: 110
- Dimensions: 10 x 11
Heating
- Natural Gas
Cooling
- Ceiling Fan(s), Electric
Appliances
- Included: Disposal, Electric Oven, Microwave, Gas Cooktop, Dishwasher
- Laundry: Electric Dryer Hookup, Washer Hookup
Features
- Central Vacuum, High Ceilings, 2 Bedrooms Down, 2 Bedrooms Up, En-Suite Bath, Primary Bed - 1st Floor, Walk-In Closet(s)
- Flooring: Carpet, Tile
- Number of fireplaces: 2
- Fireplace features: Gas, Gas Log
Interior area
- Total structure area: 3,081
- Total interior livable area: 3,081 sqft
Property
Parking
- Total spaces: 3
- Parking features: Attached, Additional Parking, Garage Door Opener, Double-Wide Driveway
- Attached garage spaces: 3
Features
- Stories: 2
- Patio & porch: Covered
- Fencing: Back Yard
Lot
- Size: 8,415 Square Feet
- Features: Subdivided, 0 Up To 1/4 Acre
Details
- Parcel number: 438155
Construction
Type & style
- Home type: SingleFamily
- Architectural style: Traditional
- Property subtype: Single Family Residence
Materials
- Spray Foam Insulation, Brick, Stucco
- Foundation: Slab
- Roof: Composition
Condition
- New construction: No
- Year built: 2016
Details
- Builder name: Ryland/CalAtlan
Utilities & green energy
- Sewer: Public Sewer
- Water: Public
Community & HOA
Community
- Subdivision: Estates Of Wedgewood Falls
HOA
- Has HOA: Yes
- HOA fee: $200 annually
Location
- Region: Conroe
Financial & listing details
- Price per square foot: $167/sqft
- Tax assessed value: $441,846
- Annual tax amount: $8,502
- Date on market: 9/24/2026
- Listing terms: Cash,Conventional,FHA,VA Loan
- Exclusions: Flower Pots, Dart Board And Cabinet, Curtains And Mirrors At Top Of The Stairs.
- Ownership: Full Ownership
- Road surface type: Concrete
Estimated market value
$501,300
$476,000 - $526,000
$2,717/mo
Price history
| Date | Event | Price |
|---|---|---|
| 9/24/2026 | Listed for sale | $515,000+24.1%$167/sqft |
Source:  HAR #83673373 Report a problem HAR #83673373 Report a problem | ||
| 9/25/2021 | Listing removed | -- |
Source: HAR #23985434 Report a problem | ||
| 8/18/2021 | Pending sale | $415,000$135/sqft |
Source: HAR #23985434 Report a problem | ||
| 8/12/2021 | Listed for sale | $415,000$135/sqft |
Source: HAR #23985434 Report a problem | ||
Public tax history
| Year | Property taxes | Tax assessment |
|---|---|---|
| 2025 | $7,812 -7.3% | $441,846 -2.7% |
| 2024 | $8,423 -3.1% | $453,906 -3.2% |
| 2023 | $8,695 | $468,950 +10% |
| 2022 | -- | $426,320 +29.5% |
| 2021 | $8,060 +3.2% | $329,190 +6.4% |
| 2020 | $7,811 -10.4% | $309,260 -10.4% |
| 2019 | $8,714 -19.2% | $345,010 +9.3% |
| 2018 | $10,782 | $315,690 -20.4% |
| 2017 | $10,782 +1054.7% | $396,730 +893.6% |
| 2016 | $934 +52.8% | $39,930 -23% |
| 2015 | $611 | $51,850 +100% |
| 2014 | $611 | $25,930 |
Find assessor info on the county website
Monthly payment
Est. payment
Payment breakdown
Explore the cost of this home by adjusting the details. Changes won't be saved.Climate risks
Neighborhood: Wedgewood
Nearby schools
Schools provided by the listing agent
- Elementary: Giesinger Elementary School
- Middle: Peet Junior High School
- High: Conroe High School
Source: HAR. This data may not be complete. We recommend contacting the local school district to confirm school assignments for this home.
Similar homes
- $--4 bd4 ba3.2k sqft318 Westlake Terrace Dr, Conroe, TX 77304Auction
 Auction.com 2
 - $455,0004 bd4 ba3.2k sqft800 Yellow Birch Ln, Conroe, TX 77304For Sale
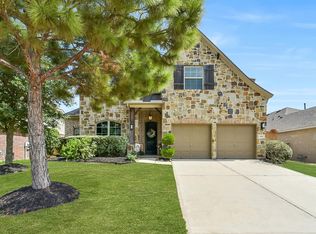 MLS ID #73123971, Jimmy Franklin, eXp Realty LLC. HAR
 - $475,0004 bd3 ba2.7k sqft2A Wellington Ln, Conroe, TX 77304For Sale
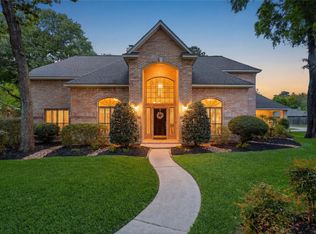 MLS ID #93589346, Terri Blewett, Keller Williams Realty Northeast. HAR
 - $459,0004 bd3 ba2.6k sqft30 Royal Dalton Cir, Conroe, TX 77304For Sale
 MLS ID #51835403, Jon Strong, RE/MAX Prime Properties. HAR
