Welcome to 26415 Pine Canyon Drive, a 3-bedroom, 2-bath home tucked away towards the end of the street with a spacious, fenced backyard. Inside, enjoy vaulted ceilings, inviting living spaces, a comfortable and functional layout, and no carpet throughout. Two refrigerators are included for added convenience and storage. Double-pane windows throughout the home, with the exception of two windows. The generous backyard offers plenty of room to relax, entertain, play, or enjoy the outdoors. Conveniently located near The Woodlands with easy access to shopping, dining, and everyday amenities. Location, location, location! Don't miss out on this hidden gem!
For sale
$235,000
26415 Pine Canyon Dr, Spring, TX 77380
3beds
1,292sqft
Single Family Residence
Built in 1977
8,777 Square Feet Lot
$227,900 Zestimate®
$182/sqft
$-- HOA
What's special
Inviting living spacesVaulted ceilingsSpacious fenced backyardComfortable and functional layout
- 18 days
- 1,037
- 124
Likely to sell faster than
Zillow last checked:
Listing updated:
Listed by:
Carly Adams TREC #0793949 713-252-2689,
Coldwell Banker Realty - The Woodlands
Source: HAR,MLS#: 63828311
Facts & features
Interior
Bedrooms & bathrooms
- Bedrooms: 3
- Bathrooms: 2
- Full bathrooms: 2
Primary bedroom
- Level: First
- Area: 143
- Dimensions: 13 x 11
Bedroom
- Level: First
- Area: 100
- Dimensions: 10 x 10
Bedroom
- Level: First
- Area: 110
- Dimensions: 10 x 11
Breakfast
- Level: First
- Area: 54
- Dimensions: 9 x 6
Kitchen
- Level: First
- Area: 100
- Dimensions: 10 x 10
Living room
- Level: First
- Area: 210
- Dimensions: 15 x 14
Utility room
- Level: First
- Area: 40
- Dimensions: 8 x 5
Heating
- Natural Gas
Cooling
- Ceiling Fan(s), Electric
Appliances
- Included: Disposal, Refrigerator, Gas Oven, Microwave, Gas Range, Dishwasher
- Laundry: Electric Dryer Hookup, Gas Dryer Hookup, Washer Hookup
Features
- Vaulted Ceiling, All Bedrooms Down, Walk-In Closet(s)
- Flooring: Tile, Vinyl
- Number of fireplaces: 1
Interior area
- Total structure area: 1,292
- Total interior livable area: 1,292 sqft
Property
Parking
- Total spaces: 2
- Parking features: Attached, Additional Parking, Garage Door Opener, Double-Wide Driveway
- Attached garage spaces: 2
Features
- Stories: 1
- Fencing: Back Yard
Lot
- Size: 8,777 Square Feet
- Features: Back Yard, Subdivided, 0 Up To 1/4 Acre
Details
- Parcel number: 170250
Construction
Type & style
- Home type: SingleFamily
- Architectural style: Traditional
- Property subtype: Single Family Residence
Materials
- Brick, Wood Siding
- Foundation: Slab
- Roof: Composition
Condition
- New construction: No
- Year built: 1977
Utilities & green energy
- Sewer: Public Sewer
- Water: Public
Community & HOA
Community
- Subdivision: Timberwood
Location
- Region: Spring
Financial & listing details
- Price per square foot: $182/sqft
- Tax assessed value: $152,807
- Annual tax amount: $3,672
- Date on market: 10/3/2026
- Listing terms: Cash,Conventional,FHA,Investor,VA Loan
- Road surface type: Asphalt
Estimated market value
$227,900
$217,000 - $239,000
$1,916/mo
Price history
| Date | Event | Price |
|---|---|---|
| 10/14/2026 | Price change | $1,750$1/sqft |
Source:  HAR #27073101 Report a problem | ||
| 10/3/2026 | Listed for sale | $235,000+148.7%$182/sqft |
Source:  HAR #63828311 Report a problem | ||
| 3/29/2011 | Sold | -- |
Source: Agent Provided Report a problem | ||
| 1/6/2011 | Price change | $94,500-0.5%$73/sqft |
Source: Trend Setter Realty #73577787 Report a problem | ||
| 12/3/2010 | Price change | $95,000-0.5%$74/sqft |
Source: Trend Setter Realty #73577787 Report a problem | ||
| 11/6/2010 | Price change | $95,500-0.5%$74/sqft |
Source: Trend Setter Realty #73577787 Report a problem | ||
| 9/29/2010 | Listed for sale | $96,000$74/sqft |
Source: Trend Setter Realty #73577787 Report a problem | ||
Public tax history
| Year | Property taxes | Tax assessment |
|---|---|---|
| 2025 | $2,414 +3.2% | $152,807 -13% |
| 2024 | $2,339 -29.8% | $175,602 -16.3% |
| 2023 | $3,333 | $209,740 +23.1% |
| 2022 | -- | $170,330 +27.9% |
| 2021 | $2,461 +44.3% | $133,190 +19.9% |
| 2020 | $1,705 +10.1% | $111,100 +10% |
| 2019 | $1,548 -34.5% | $101,000 -4.9% |
| 2018 | $2,365 +11.3% | $106,150 +10% |
| 2017 | $2,126 +7.3% | $96,500 +10% |
| 2016 | $1,981 -12.4% | $87,730 +10% |
| 2015 | $2,262 | $79,750 |
| 2014 | $2,262 | $79,750 -5.7% |
| 2013 | -- | $84,600 |
| 2012 | -- | $84,600 +28.8% |
| 2011 | -- | $65,680 |
| 2010 | -- | $65,680 |
| 2009 | -- | $65,680 |
| 2008 | -- | $65,680 |
| 2007 | -- | $65,680 |
| 2006 | -- | $65,680 |
| 2005 | -- | $65,680 |
| 2004 | -- | $65,680 +32.5% |
| 2003 | -- | $49,580 |
| 2002 | -- | $49,580 |
| 2001 | -- | $49,580 |
Find assessor info on the county website
Monthly payment
Est. payment
Payment breakdown
Explore the cost of this home by adjusting the details. Changes won't be saved.Climate risks
Neighborhood: Panther Creek
Nearby schools
Schools provided by the listing agent
- Elementary: Glen Loch Elementary School
- Middle: Knox Junior High School
- High: The Woodlands College Park High School
Source: HAR. This data may not be complete. We recommend contacting the local school district to confirm school assignments for this home.

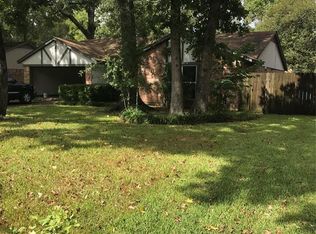
Similar homes
- $245,0003 bd2 ba1.5k sqft3302 Willie Way, Spring, TX 77380For Sale
 MLS ID #60583055, Ronda Schaub, Premier Property Group. HAR
- $269,9903 bd2 ba1.7k sqft25803 Timber Lakes Dr, Spring, TX 77380For Sale
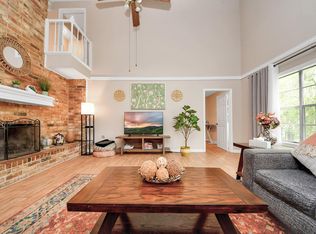 MLS ID #81444622, Tram Bui, Precious Realty & Mortgage. HAR
- $249,0003 bd2 ba1.2k sqft9 Wolfhound Ln, Spring, TX 77380For Sale
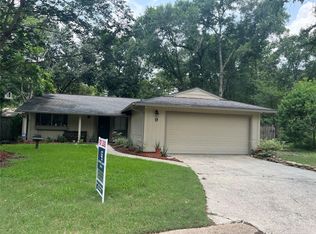 MLS ID #97336147, Mary Jane Bradshaw, Coldwell Banker Realty - Heights. HAR
- $300,0003 bd2 ba1.4k sqft26 W Broken Oak Ct, Spring, TX 77381For Sale
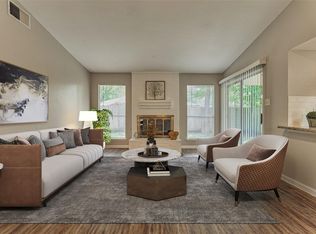 MLS ID #43080859, Kelly Harpold, CB&A, Realtors. HAR
